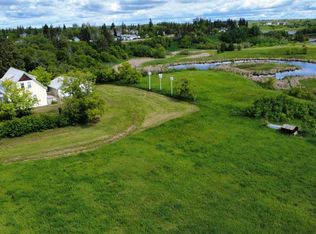
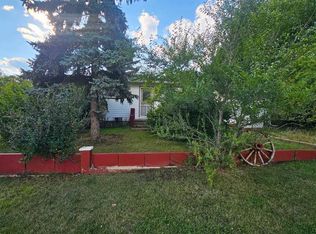
This 4-bedroom, 2-bathroom home is bursting with character and shows care in every detail. The home has 3 bedrooms on the main floor and offers a unique loft bedroom accessed by a spiral staircase and includes a bathroom. window air conditioner, lots of bookshelves and a hide away desk complete with built in reading light. There are so many appealing features like the bay window in the living/dining area and the inviting dinette off the kitchen where you can sit and enjoy your morning coffee. The home has been meticulously maintained and features a new dishwasher as well as upgraded furnace, washer/dryer and roof. Enjoy the expansive corner lot that has all you could ask for, garden boxes for planting, a storage shed for tools, a lean to for your lawnmower and tons of yard left for play and relaxation. The home is equipped with 70 amp electrical service
For sale
C$142,000
5221 W 49th St, Castor, AB T0C 0X0
4beds
1,455sqft
Single Family Residence
Built in 1920
8,712 Square Feet Lot
$-- Zestimate®
C$98/sqft
C$-- HOA
What's special
Lots of bookshelvesNew dishwasherUpgraded furnaceExpansive corner lotGarden boxes for plantingStorage shed for tools
- 179 days
- 24
- 2
Zillow last checked:
Listing updated:
Listed by:
Melanie White, Associate,
Fc Hunt Agencies 1984 Ltd.
Source: courtesy of Pillar9 System,MLS®#: A2304434 Originating MLS®#: Central Alberta
Originating MLS®#: Central AlbertaFacts & features
Interior
Bedrooms & bathrooms
- Bedrooms: 4
- Bathrooms: 2
- Full bathrooms: 1
- 1/2 bathrooms: 1
Other
- Level: Main
- Dimensions: 11`9" x 9`0"
Bedroom
- Level: Main
- Dimensions: 10`3" x 7`6"
Bedroom
- Level: Main
- Dimensions: 10`3" x 7`6"
Bedroom
- Level: Second
- Dimensions: 18`4" x 6`7"
Other
- Level: Main
- Dimensions: 9`3" x 5`6"
Other
- Level: Second
- Dimensions: 5`6" x 6`7"
Dinette
- Level: Main
- Dimensions: 8`1" x 9`0"
Other
- Level: Basement
- Dimensions: 12`4" x 8`9"
Kitchen
- Level: Main
- Dimensions: 9`8" x 11`8"
Laundry
- Level: Basement
- Dimensions: 11`0" x 7`7"
Other
- Level: Main
- Dimensions: 25`2" x 12`2"
Mud room
- Level: Main
- Dimensions: 6`8" x 4`1"
Office
- Level: Basement
- Dimensions: 11`8" x 11`0"
Other
- Level: Main
- Dimensions: 12`2" x 7`1"
Workshop
- Level: Basement
- Dimensions: 13`5" x 12`6"
Heating
- High Efficiency, Forced Air, Natural Gas
Cooling
- Window Unit(s)
Appliances
- Included: Microwave, Oven, Refrigerator, Washer/Dryer
- Laundry: In Basement
Features
- Bookcases, Ceiling Fan(s), Kitchen Island, Storage
- Flooring: Carpet, Laminate
- Basement: Partial
- Has fireplace: No
Interior area
- Total interior livable area: 1,455 sqft
- Finished area above ground: 1,455
Property
Parking
- Total spaces: 1
- Parking features: Parking Pad
- Has uncovered spaces: Yes
Features
- Levels: One and One Half,1 and Half Storey
- Stories: 1.5
- Entry location: Ground
- Patio & porch: Deck, Front Porch
- Exterior features: Garden, Storage
- Pool features: Community
- Fencing: None
- Frontage length: 22.86M 75`0"
Lot
- Size: 8,712 Square Feet
- Features: Corner Lot, Garden, Low Maintenance Landscape
Details
- Additional structures: Shed(s)
- Parcel number: 56758259
- Zoning: R1
Construction
Type & style
- Home type: SingleFamily
- Property subtype: Single Family Residence
Materials
- Vinyl Siding
- Foundation: Concrete Perimeter
- Roof: Asphalt Shingle
Condition
- New construction: No
- Year built: 1920
Community & HOA
Community
- Features: Fishing, Golf, Playground, Sidewalks
- Subdivision: NONE
HOA
- Has HOA: No
Location
- Region: Castor
Financial & listing details
- Price per square foot: C$98/sqft
- Date on market: 4/24/2026
- Date available: 11/27/2026
- Inclusions: Main Floor: Kenmore Fridge, Kenmore Stove, Omni Dishwasher, RCA Microwave, Primary Bedroom - Paint Matched Wardrobe, 2nd Bedroom - Paint Matched Desk and Cabinets, 3rd Bedroom - Paint Matched Office Desk and Cabinets, Front Porch - Wooden Wardrobe, Mud Room - Wooden Cabinet, Window Coverings. Loft: Wooden Desk, Wooden Cabinet/Shelf, White Shelves, Window Coverings, Window Air Conditioner. Basement: Amana Washer, Amana Dryer, NN Fridge, Coronado Deluxe Freezer, Work bench with Drawers.
Price history
Price history is unavailable.
Public tax history
Tax history is unavailable.
Climate risks
Neighborhood: T0C
Nearby schools
GreatSchools rating
No schools nearby
We couldn't find any schools near this home.
Similar homes
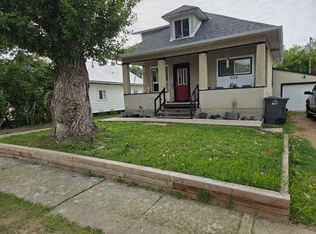
- C$130,0003 bd1 ba1.1k sqft5214 E 50th St, Castor, AB T0C 0X0For Sale
 MLS ID #A2292787, Melanie White, Associate, Fc Hunt Agencies 1984 Ltd.. courtesy of Pillar9 System
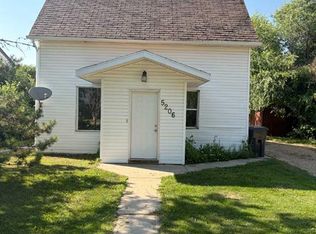
 - C$115,0002 bd1 ba942 sqft5206 E 49th St, Castor, AB T0C 0X0For Sale
 MLS ID #A2333168, Sean Neumeier, Associate, Cir Realty. courtesy of Pillar9 System
 - C$196,0003 bd2 ba1.1k sqft5006 E 45th St, Castor, AB T0C 0X0For Sale
 MLS ID #A2344256, Basil Nichols, Associate, Sutton Landmark Realty. courtesy of Pillar9 System
 - C$189,0002 bd2 ba1.1k sqft5405 W 50th St, Castor, AB T0C 0X0For Sale
 MLS ID #A2212936, Melanie White, Associate, Fc Hunt Agencies 1984 Ltd.. courtesy of Pillar9 System
