Welcome to a perfect opportunity for any type of buyer. If you are a first-time buyer or looking for an investment property or even downsizing this home will check all the boxes. This cute home has a nice entrance / boot room to keep those dirty shoes and coats out of your living room. The open living is perfect for family movie nights. There is a bedroom on the main level that could be used as an office as well. The kitchen has upgraded cupboards and appliances that give the home a modern feel, it also has a kitchen island for everyone to gather around. Upstairs has the option of having 1 huge bedroom or the ability to close it off and have 2 spacious rooms. The upstairs bedroom also offers an electric fireplace that makes the room feel cozy. The backyard is private and treed in and allows for back-alley access. The home has a nice fresh new concrete pad perfect for BBQing or your patio furniture. The property has a shed for the lawnmower or more storage and a gravel parking pad to give you some off street parking. This home presents many opportunities for any vison.
For sale
C$115,000
5206 E 49th St, Castor, AB T0C 0X0
2beds
942sqft
Single Family Residence
Built in 1922
6,534 Square Feet Lot
$-- Zestimate®
C$122/sqft
C$-- HOA
What's special
Open livingUpgraded cupboards and appliancesKitchen islandElectric fireplaceBack-alley access
- 58 days
- 19
- 1
Zillow last checked:
Listing updated:
Listed by:
Sean Neumeier, Associate,
Cir Realty
Source: courtesy of Pillar9 System,MLS®#: A2333168 Originating MLS®#: Central Alberta
Originating MLS®#: Central AlbertaFacts & features
Interior
Bedrooms & bathrooms
- Bedrooms: 2
- Bathrooms: 1
- Full bathrooms: 1
Bedroom
- Level: Main
- Dimensions: 7`9" x 9`1"
Other
- Level: Upper
- Dimensions: 24`0" x 13`2"
Other
- Level: Main
- Dimensions: 9`6" x 7`0"
Other
- Level: Main
- Dimensions: 6`0" x 6`0"
Other
- Level: Basement
- Dimensions: 13`5" x 12`0"
Kitchen
- Level: Main
- Dimensions: 14`0" x 11`7"
Laundry
- Level: Basement
- Dimensions: 6`6" x 14`0"
Living room
- Level: Main
- Dimensions: 13`6" x 12`10"
Storage
- Level: Basement
- Dimensions: 9`0" x 15`0"
Heating
- Forced Air, Natural Gas
Cooling
- None
Appliances
- Included: Dishwasher, Electric Stove, Refrigerator, Washer/Dryer
- Laundry: In Basement
Features
- Ceiling Fan(s), Kitchen Island, Laminate Counters
- Flooring: Laminate, Linoleum
- Basement: Partial
- Number of fireplaces: 1
- Fireplace features: Bedroom, Electric
Interior area
- Total interior livable area: 942 sqft
Property
Parking
- Total spaces: 4
- Parking features: On Street, Parking Pad
- Has uncovered spaces: Yes
Features
- Levels: One and One Half,1 and Half Storey
- Stories: 1.5
- Patio & porch: None
- Exterior features: Private Entrance, Private Yard, Rain Gutters, Storage
- Pool features: Community
- Fencing: None
- Frontage length: 17.68M 58`0"
Lot
- Size: 6,534 Square Feet
- Features: Back Lane, Back Yard, Front Yard, Landscaped, Level, Low Maintenance Landscape
Details
- Additional structures: Shed(s)
- Parcel number: 56758990
- Zoning: R1
Construction
Type & style
- Home type: SingleFamily
- Property subtype: Single Family Residence
Materials
- Concrete, Vinyl Siding, Wood Frame
- Foundation: Block
- Roof: Asphalt Shingle
Condition
- New construction: No
- Year built: 1922
Community & HOA
Community
- Features: Golf, Park, Sidewalks, Street Lights
- Subdivision: NONE
HOA
- Has HOA: No
Location
- Region: Castor
Financial & listing details
- Price per square foot: C$122/sqft
- Date on market: 7/30/2026
- Inclusions: Shed
Price history
Price history is unavailable.
Public tax history
Tax history is unavailable.
Climate risks
Neighborhood: T0C
Nearby schools
GreatSchools rating
No schools nearby
We couldn't find any schools near this home.

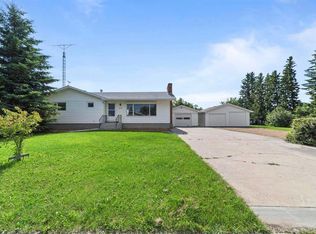
Similar homes
- C$130,0003 bd1 ba1.1k sqft5214 E 50th St, Castor, AB T0C 0X0For Sale
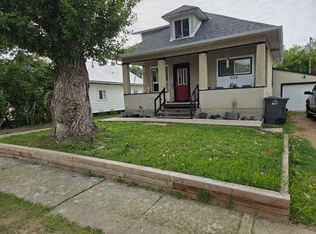 MLS ID #A2292787, Melanie White, Associate, Fc Hunt Agencies 1984 Ltd.. courtesy of Pillar9 System
 - C$170,0004 bd2 ba1k sqft5005 W 53rd St, Castor, AB T0C 0X0For Sale
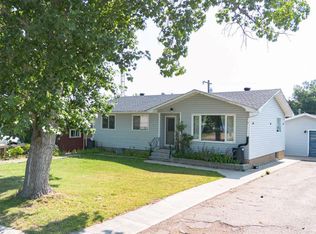 MLS ID #A2333893, Chad Dalsin, Associate, Re/Max 1st Choice Realty. courtesy of Pillar9 System
 - C$70,0002 bd1 ba762 sqft5313 W 50th St, Castor, AB T0C 0X0For Sale
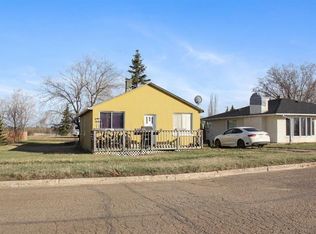 MLS ID #A2194688, Annelie Breugem, Broker, The Realty Bureau. courtesy of Pillar9 System
