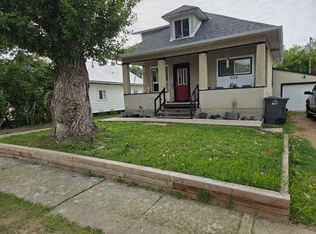
Welcome investors to an excellent investment opportunity. Welcome to this well-located bi-level home, just a short walk to a K–12 school and Main Street amenities, making daily life convenient and accessible. This home features 3 bedrooms on the main level, along with a spacious kitchen and dining area, a comfortable living room, and a full 4-piece bathroom. The basement offers even more living space with a large family or games room, an additional bedroom, a 3-piece bathroom, and plenty of storage. Step outside to enjoy the fully fenced backyard, perfect for families or pets, along with a 22x26 detached garage. The garage is designed for functionality with drive-through access, featuring overhead doors on both the front and back—ideal for parking, storage, or projects. There is also ample parking available at the front of the property and off the back alley. If you’re looking for an affordable home in a great location, this one may be worth a look.
For sale
C$170,000
5005 W 53rd St, Castor, AB T0C 0X0
4beds
1,030sqft
Single Family Residence
Built in 1966
6,969 Square Feet Lot
$-- Zestimate®
C$165/sqft
C$-- HOA
What's special
Plenty of storageFully fenced backyard
- 31 days
- 30
- 5
Zillow last checked:
Listing updated:
Listed by:
Chad Dalsin, Associate,
Re/Max 1st Choice Realty
Source: courtesy of Pillar9 System,MLS®#: A2333893 Originating MLS®#: Central Alberta
Originating MLS®#: Central AlbertaFacts & features
Interior
Bedrooms & bathrooms
- Bedrooms: 4
- Bathrooms: 2
- Full bathrooms: 2
Bedroom
- Level: Main
- Dimensions: 11`10" x 9`10"
Bedroom
- Level: Main
- Dimensions: 9`7" x 8`7"
Other
- Level: Main
- Dimensions: 11`10" x 9`7"
Bedroom
- Level: Basement
- Dimensions: 10`10" x 11`5"
Other
- Level: Main
- Dimensions: 9`7" x 6`11"
Other
- Level: Basement
- Dimensions: 4`8" x 7`11"
Dining room
- Level: Main
- Dimensions: 7`5" x 10`1"
Family room
- Level: Basement
- Dimensions: 12`11" x 27`7"
Other
- Level: Basement
- Dimensions: 15`6" x 10`2"
Kitchen
- Level: Main
- Dimensions: 8`2" x 10`1"
Laundry
- Level: Basement
- Dimensions: 6`5" x 6`8"
Living room
- Level: Main
- Dimensions: 14`9" x 15`7"
Heating
- Forced Air, Natural Gas
Cooling
- Wall/Window Unit(s)
Appliances
- Included: Dishwasher, Electric Stove, Refrigerator, Washer/Dryer
- Laundry: In Basement
Features
- No Smoking Home, See Remarks
- Flooring: Carpet, Laminate, Linoleum
- Basement: Full
- Has fireplace: No
Interior area
- Total interior livable area: 1,030 sqft
Property
Parking
- Total spaces: 6
- Parking features: Double Garage Detached
- Garage spaces: 2
Features
- Levels: One,Bi-Level
- Stories: 1
- Patio & porch: Deck
- Exterior features: Rain Barrel/Cistern(s), Rain Gutters
- Fencing: Fenced
- Frontage length: 18.29M 60`0"
Lot
- Size: 6,969 Square Feet
- Features: Back Lane, Back Yard, Few Trees, Interior Lot, Lawn
Details
- Parcel number: 56758322
- Zoning: R1
Construction
Type & style
- Home type: SingleFamily
- Property subtype: Single Family Residence
Materials
- Vinyl Siding
- Foundation: Concrete Perimeter
- Roof: Asphalt Shingle
Condition
- New construction: No
- Year built: 1966
Community & HOA
Community
- Features: Playground
- Subdivision: NONE
HOA
- Has HOA: No
Location
- Region: Castor
Financial & listing details
- Price per square foot: C$165/sqft
- Date on market: 7/31/2026
- Inclusions: Fridge, stove, dishwasher, washer/dryer, 2 air conditioners, 2 security camera's with viewing screen
Price history
Price history is unavailable.
Public tax history
Tax history is unavailable.
Climate risks
Neighborhood: T0C
Nearby schools
GreatSchools rating
No schools nearby
We couldn't find any schools near this home.
Similar homes
- C$189,0002 bd2 ba1.1k sqft5405 W 50th St, Castor, AB T0C 0X0For Sale
 MLS ID #A2212936, Melanie White, Associate, Fc Hunt Agencies 1984 Ltd.. courtesy of Pillar9 System
 - C$147,0004 bd2 ba1.4k sqft5221 W 49th St, Castor, AB T0C 0X0For Sale
 MLS ID #A2304434, Melanie White, Associate, Fc Hunt Agencies 1984 Ltd.. courtesy of Pillar9 System
 - C$229,0002 bd2 ba1k sqft5502 E 51st St, Castor, AB T0C 0X0For Sale
 MLS ID #A2336300, Nicole Hewitt, Associate, Sutton Landmark Realty. courtesy of Pillar9 System
 - C$130,0003 bd1 ba1.1k sqft5214 E 50th St, Castor, AB T0C 0X0For Sale
 MLS ID #A2292787, Melanie White, Associate, Fc Hunt Agencies 1984 Ltd.. courtesy of Pillar9 System
