Come home to a quiet street in the north end of Castor. This cozy home features a spacious kitchen that flows into the dining area, which guides you to the wide deck and your backyard oasis. The wooden fence around the backyard (2021) gives you privacy and style. The yard is large, featuring your single-car garage, deck, greenhouse, and garden, while still giving you plenty of space to enjoy your lawn and activities on it. Come back inside to see the lovely living room full of windows at the front of the house. Also, the main floor features your master bedroom, another bedroom and your first 4-piece bathroom. The mostly finished basement offers plenty of space for hobbies! It also has storage, a laundry area, and another 4-piece bathroom. In 2024, the shingles were replaced; in 2025, the home was painted and the fence stained, meaning your exterior finishes will last for many years. The home is comfortable with reasonable utility expenses (power around $130-170, town utilities $160-350), 100 Amp service and a hot water tank from around 2022. If desired, upgrading the window sizes in the basement dens would give the owner two more bedrooms for a growing family. This lovely corner lot property is a well-kept rarity that is a great find for a family starting out or someone who wishes to downsize while still being able to host family and friends.
For sale
C$229,000
5502 E 51st St, Castor, AB T0C 0X0
2beds
1,098sqft
Single Family Residence
Built in 1960
9,147 Square Feet Lot
$-- Zestimate®
C$209/sqft
C$-- HOA
What's special
Spacious kitchenWide deckBackyard oasisSingle-car garageLaundry areaLovely corner lot property
- 20 days
- 12
- 1
Zillow last checked:
Listing updated:
Listed by:
Nicole Hewitt, Associate,
Sutton Landmark Realty,
Basil Nichols, Associate,
Sutton Landmark Realty
Source: courtesy of Pillar9 System,MLS®#: A2336300 Originating MLS®#: Central Alberta
Originating MLS®#: Central AlbertaFacts & features
Interior
Bedrooms & bathrooms
- Bedrooms: 2
- Bathrooms: 2
- Full bathrooms: 2
Other
- Level: Main
- Dimensions: 12`7" x 11`6"
Bedroom
- Level: Main
- Dimensions: 9`1" x 11`0"
Other
- Level: Main
- Dimensions: 0`0" x 0`0"
Other
- Level: Basement
- Dimensions: 0`0" x 0`0"
Den
- Level: Basement
- Dimensions: 9`10" x 10`10"
Den
- Level: Basement
- Dimensions: 10`8" x 7`0"
Dining room
- Level: Main
- Dimensions: 8`8" x 12`7"
Family room
- Level: Basement
- Dimensions: 29`11" x 10`6"
Other
- Level: Basement
- Dimensions: 16`0" x 8`0"
Kitchen
- Level: Main
- Dimensions: 11`0" x 9`8"
Living room
- Level: Main
- Dimensions: 21`4" x 11`4"
Storage
- Level: Basement
- Dimensions: 11`1" x 9`1"
Heating
- Forced Air
Cooling
- None
Appliances
- Included: Dishwasher, Garage Control(s), Refrigerator
- Laundry: In Basement
Features
- Ceiling Fan(s), Laminate Counters, Storage
- Flooring: Ceramic Tile, Laminate
- Windows: Vinyl Windows
- Basement: Full
- Has fireplace: No
Interior area
- Total interior livable area: 1,098 sqft
Property
Parking
- Total spaces: 1
- Parking features: Single Garage Detached
- Garage spaces: 1
Features
- Levels: One
- Stories: 1
- Patio & porch: Deck
- Exterior features: Garden, Private Yard, Rain Gutters
- Pool features: Community
- Fencing: Fenced
- Frontage length: 21.64M 71`0"
Lot
- Size: 9,147 Square Feet
- Features: Back Yard, Corner Lot, Few Trees, Front Yard, Garden, Landscaped, Lawn, Sloped Down, Street Lighting
Details
- Parcel number: 56757603
- Zoning: R1
Construction
Type & style
- Home type: SingleFamily
- Architectural style: Bungalow
- Property subtype: Single Family Residence
Materials
- Wood Frame, Wood Siding
- Foundation: Concrete Perimeter
- Roof: Asphalt Shingle
Condition
- New construction: No
- Year built: 1960
Community & HOA
Community
- Features: Clubhouse, Fishing, Park, Playground, Sidewalks, Street Lights
- Subdivision: NONE
HOA
- Has HOA: No
Location
- Region: Castor
Financial & listing details
- Price per square foot: C$209/sqft
- Date on market: 8/10/2026
- Inclusions: Greenhouse
Price history
Price history is unavailable.
Public tax history
Tax history is unavailable.
Climate risks
Neighborhood: T0C
Nearby schools
GreatSchools rating
No schools nearby
We couldn't find any schools near this home.
Similar homes
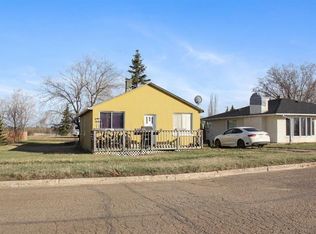
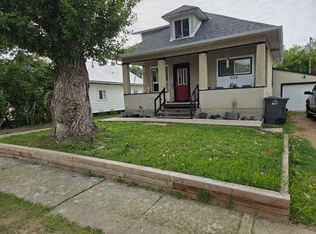
- C$189,0002 bd2 ba1.1k sqft5405 W 50th St, Castor, AB T0C 0X0For Sale
 MLS ID #A2212936, Melanie White, Associate, Fc Hunt Agencies 1984 Ltd.. courtesy of Pillar9 System
 - C$170,0004 bd2 ba1k sqft5005 W 53rd St, Castor, AB T0C 0X0For Sale
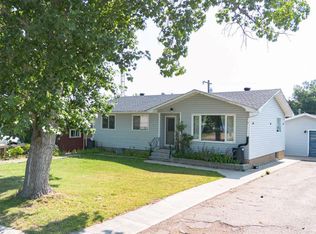 MLS ID #A2333893, Chad Dalsin, Associate, Re/Max 1st Choice Realty. courtesy of Pillar9 System
 - C$115,0002 bd1 ba942 sqft5206 E 49th St, Castor, AB T0C 0X0For Sale
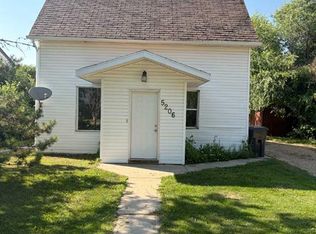 MLS ID #A2333168, Sean Neumeier, Associate, Cir Realty. courtesy of Pillar9 System
 - C$147,0004 bd2 ba1.4k sqft5221 W 49th St, Castor, AB T0C 0X0For Sale
 MLS ID #A2304434, Melanie White, Associate, Fc Hunt Agencies 1984 Ltd.. courtesy of Pillar9 System
