Charming bungalow with 2 bedrooms and 2 bathrooms including a jetted tub on the main floor, a brand new high efficiency boiler and a single detached garage. This home is the perfect combination of comfort and practicality with main floor laundry and patio doors leading to a deck that is ideal for relaxing or entertaining. The basement features a spacious family room, ample storage space and a cold room. Outside you'll find an expansive yard with room to garden or play, an addition on the garage and a garden shed to keep your landscaping tools safe from weather. With its inviting layout and peaceful setting, this home is the perfect spot for first time buyers, families or anyone looking for a quiet neighborhood with all the essentials.
For sale
C$189,000
5405 W 50th St, Castor, AB T0C 0X0
2beds
1,178sqft
Single Family Residence
Built in 1964
9,583 Square Feet Lot
$-- Zestimate®
C$160/sqft
C$-- HOA
What's special
Jetted tubMain floor laundrySpacious family roomAmple storage spaceExpansive yardAddition on the garage
- 417 days
- 9
- 1
Zillow last checked:
Listing updated:
Listed by:
Melanie White, Associate,
Fc Hunt Agencies 1984 Ltd.
Source: courtesy of Pillar9 System,MLS®#: A2212936 Originating MLS®#: Central Alberta
Originating MLS®#: Central AlbertaFacts & features
Interior
Bedrooms & bathrooms
- Bedrooms: 2
- Bathrooms: 2
- Full bathrooms: 2
Bedroom
- Level: Main
- Dimensions: 10`7" x 13`1"
Bedroom
- Level: Main
- Dimensions: 11`0" x 9`10"
Other
- Level: Main
- Dimensions: 7`3" x 4`11"
Other
- Level: Basement
- Dimensions: 9`1" x 3`11"
Other
- Level: Basement
- Dimensions: 7`8" x 4`0"
Dinette
- Level: Main
- Dimensions: 11`2" x 7`6"
Family room
- Level: Basement
- Dimensions: 28`0" x 8`10"
Other
- Level: Basement
- Dimensions: 16`0" x 10`7"
Kitchen
- Level: Main
- Dimensions: 10`8" x 9`2"
Laundry
- Level: Main
- Dimensions: 10`10" x 9`9"
Living room
- Level: Main
- Dimensions: 18`5" x 15`6"
Office
- Level: Basement
- Dimensions: 8`8" x 8`0"
Storage
- Level: Basement
- Dimensions: 13`2" x 11`4"
Heating
- Hot Water, Natural Gas
Cooling
- None
Appliances
- Included: Dishwasher, Electric Stove, Garage Control(s), Refrigerator, Washer/Dryer
- Laundry: Laundry Room, Lower Level
Features
- No Smoking Home, Sump Pump(s)
- Flooring: Carpet
- Windows: Vinyl Windows, Window Coverings
- Basement: Full
- Has fireplace: No
Interior area
- Total interior livable area: 1,178 sqft
- Finished area above ground: 1,178
- Finished area below ground: 1,178
Property
Parking
- Total spaces: 3
- Parking features: Single Garage Detached
- Garage spaces: 1
Features
- Levels: One
- Stories: 1
- Entry location: Ground
- Patio & porch: Deck
- Exterior features: Private Entrance, Private Yard
- Pool features: Community
- Fencing: None
- Frontage length: 23.47M 77`0"
Lot
- Size: 9,583 Square Feet
- Features: Back Yard, Front Yard, Landscaped, Lawn
Details
- Additional structures: Shed(s)
- Parcel number: 56757614
- Zoning: R1
Construction
Type & style
- Home type: SingleFamily
- Architectural style: Bungalow
- Property subtype: Single Family Residence
Materials
- Stucco, Wood Frame, Wood Siding
- Foundation: Concrete Perimeter
- Roof: Asphalt Shingle
Condition
- New construction: No
- Year built: 1964
Utilities & green energy
- Electric: 100 Amp Service
- Sewer: Public Sewer
- Water: Public
- Utilities for property: Cable Available
Community & HOA
Community
- Features: Sidewalks, Street Lights
- Subdivision: NONE
HOA
- Has HOA: No
Location
- Region: Castor
Financial & listing details
- Price per square foot: C$160/sqft
- Date on market: 8/29/2025
- Inclusions: None
Price history
Price history is unavailable.
Public tax history
Tax history is unavailable.
Climate risks
Neighborhood: T0C
Nearby schools
GreatSchools rating
No schools nearby
We couldn't find any schools near this home.
Similar homes
- C$196,0003 bd2 ba1.1k sqft5006 E 45th St, Castor, AB T0C 0X0For Sale
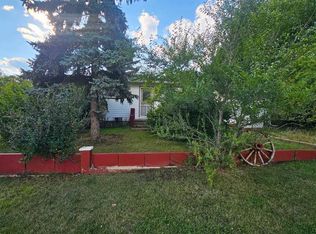 MLS ID #A2344256, Basil Nichols, Associate, Sutton Landmark Realty. courtesy of Pillar9 System
 - C$142,0004 bd2 ba1.4k sqft5221 W 49th St, Castor, AB T0C 0X0For Sale
 MLS ID #A2304434, Melanie White, Associate, Fc Hunt Agencies 1984 Ltd.. courtesy of Pillar9 System
 - C$130,0003 bd1 ba1.1k sqft5214 E 50th St, Castor, AB T0C 0X0For Sale
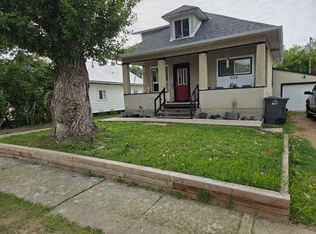 MLS ID #A2292787, Melanie White, Associate, Fc Hunt Agencies 1984 Ltd.. courtesy of Pillar9 System
 - C$115,0002 bd1 ba942 sqft5206 E 49th St, Castor, AB T0C 0X0For Sale
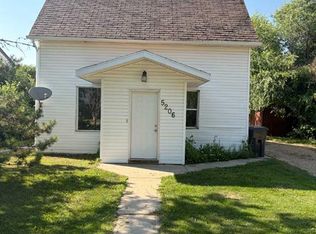 MLS ID #A2333168, Sean Neumeier, Associate, Cir Realty. courtesy of Pillar9 System
