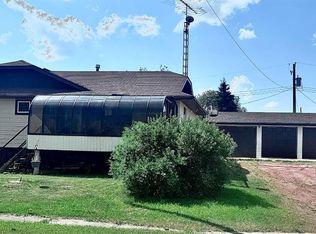
This vintage 1915 home has all the charm you hope for, paired with the modern-day comforts you want. Timeless curb appeal and a traditional setting welcome you in, while the front porch might quickly become a favourite spot to sit and watch the world go by. Step inside to admire the character, hardwood flooring and a layout that just feels like home. The dining room is one of those spaces that will become part of everyday life — morning coffee, family suppers and a place to gather and talk about your day. The kitchen keeps its traditional feel while offering modern updates, plenty of workspace, great sightlines into the living room and backyard, and storage, storage and more storage — including the pantry space we all love. Step down into the living room, where garden doors make coming and going from the garage, backyard and hot tub a breeze. The main floor is completed by a spacious primary suite, second bedroom that would also make a great home office, 3-piece bathroom and main floor laundry. It’s a layout that allows you to live comfortably on the main level, while the upper floor works beautifully for kids or guests. Upstairs, the vintage charm really shines. Two more bedrooms are tucked together with a full bathroom featuring a clawfoot tub, beautiful built-in cabinetry and additional space for a little TV area, reading nook or play space. There is an amazing amount of storage throughout this home, with beautiful built-ins and clever spaces tucked in everywhere. The lower level is unfinished, giving you even more storage and a great spot for a messy hobby, workshop space or all the kids' extras. Outside, the fully fenced yard is landscaped with perennial beds and offers plenty of room to enjoy. There is a 24' x 30' heated garage, side RV parking and a great backyard set-up. With a new roof and new furnace already taken care of, this character home is ready for its next chapter. All furniture and items seen are included in the sale, making the move even easier, and immediate possession means you can be settled in before the weather turns. And Castor is a lovely town to call home, with a great school, healthcare services and the kind of community that makes small-town living pretty special.
For sale
C$238,000
5009 W 45th St, Castor, AB T0C 0X0
4beds
2,324sqft
Single Family Residence
Built in 1915
8,712 Square Feet Lot
$-- Zestimate®
C$102/sqft
C$-- HOA
What's special
Timeless curb appealTraditional settingFront porchHardwood flooringDining roomPantry spaceSpacious primary suite
- 12 days
- 21
- 2
Zillow last checked:
Listing updated:
Listed by:
Lyndsey Delwo, Associate,
Re/Max 1st Choice Realty
Source: courtesy of Pillar9 System,MLS®#: A2350174 Originating MLS®#: Central Alberta
Facts & features
Interior
Bedrooms & bathrooms
- Bedrooms: 4
- Bathrooms: 2
- Full bathrooms: 2
Other
- Level: Main
- Dimensions: 14`0" x 12`0"
Bedroom
- Level: Main
- Dimensions: 11`2" x 10`6"
Bedroom
- Level: Upper
- Dimensions: 13`0" x 13`8"
Bedroom
- Level: Main
- Dimensions: 11`3" x 14`3"
Other
- Level: Main
Other
- Level: Upper
Bonus room
- Level: Upper
- Dimensions: 8`8" x 5`0"
Dining room
- Level: Main
- Dimensions: 14`5" x 15`6"
Living room
- Level: Main
- Dimensions: 17`7" x 15`4"
Heating
- Forced Air, Natural Gas
Cooling
- None
Appliances
- Included: Dishwasher, Refrigerator, Stove(s), Washer/Dryer
- Laundry: Main Level
Features
- See Remarks
- Flooring: Carpet, Hardwood, Linoleum, Tile
- Basement: Full
- Number of fireplaces: 1
- Fireplace features: Wood Burning
Interior area
- Total interior livable area: 2,324 sqft
Property
Parking
- Total spaces: 2
- Parking features: Double Garage Detached
- Garage spaces: 2
Features
- Levels: One,2 Storey
- Stories: 1
- Patio & porch: Patio
- Exterior features: Private Yard
- Fencing: Fenced
- Frontage length: 22.86M 75`0"
Lot
- Size: 8,712 Square Feet
- Features: Back Lane, Back Yard, Landscaped
Details
- Parcel number: 56757887
- Zoning: R1
Construction
Type & style
- Home type: SingleFamily
- Property subtype: Single Family Residence
Materials
- Vinyl Siding, Wood Frame
- Foundation: Combination
- Roof: Asphalt Shingle
Condition
- New construction: No
- Year built: 1915
Community & HOA
Community
- Features: Sidewalks
- Subdivision: NONE
HOA
- Has HOA: No
Location
- Region: Castor
Financial & listing details
- Price per square foot: C$102/sqft
- Date on market: 10/8/2026
- Date available: 11/03/2026
- Inclusions: Fridgex2, Stove, Dishwasher, Washer, Dryer, Window Coverings, Garage Door Opener with Control-2, Hot Tub "as-is", all contents in home at the time of showing
Price history
Price history is unavailable.
Public tax history
Tax history is unavailable.
Climate risks
Neighborhood: T0C
Nearby schools
GreatSchools rating
No schools nearby
We couldn't find any schools near this home.
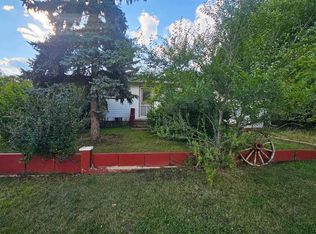
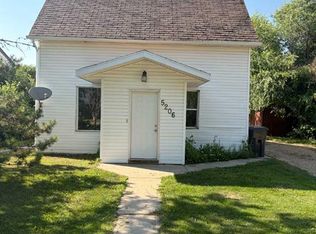
Similar homes
- C$249,0004 bd2 ba1.7k sqft5205 SW 52nd Ave, Castor, AB T0C 0X0For Sale
 MLS ID #A2319365, Nicole Hewitt, Associate, Sutton Landmark Realty. courtesy of Pillar9 System
- C$142,0004 bd2 ba1.4k sqft5221 W 49th St, Castor, AB T0C 0X0For Sale
 MLS ID #A2304434, Melanie White, Associate, Fc Hunt Agencies 1984 Ltd.. courtesy of Pillar9 System
- C$189,0002 bd2 ba1.1k sqft5405 W 50th St, Castor, AB T0C 0X0For Sale
 MLS ID #A2212936, Melanie White, Associate, Fc Hunt Agencies 1984 Ltd.. courtesy of Pillar9 System
- C$235,0003 bd2 ba1.1k sqft110 E Howard St, Halkirk, AB T0C 1M0For Sale
 MLS ID #A2333922, Sean Neumeier, Associate, Cir Realty. courtesy of Pillar9 System
