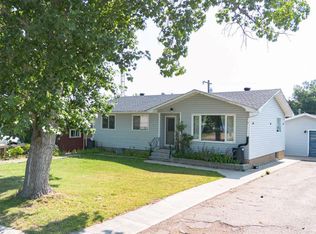
A great opportunity to own a solid, well-cared-for home in Castor, with plenty of space inside and out! This 1970-built, 3-bedroom, 2-bathroom home offers approximately 1,100 sq. ft. on the main level, a mostly finished basement, and a beautiful treed lot. Step inside to a spacious living room with a large window, creating a bright and welcoming space. The kitchen and dining area offer an open layout that is perfect for everyday living and entertaining. The main floor includes two bedrooms and a 4 piece bathroom, while downstairs you'll find a generous family room area, one additional bedroom, a 4-piece bathroom, plus a roughed-in bathroom off the bedroom. A large rear porch provides convenient access to both the main floor and basement, with a wide staircase making everyday use easy. Outside, enjoy plenty of room to relax and entertain with a 12' x 21' west-facing deck, 6' x 14' front deck, a 8x10 shed and a 9' x 17' tarp shed for extra storage. Off-street parking is available at both the front and rear, along with a single attached garage. Recent and notable improvements include newer windows, vinyl siding, a high-efficiency furnace, and an asphalt roof installed in 2021. The home features 100-amp electrical service, a sump pump, and a mix of laminate, carpet, and linoleum flooring. All appliances and more stay with the home, making this an excellent opportunity for buyers looking for a comfortable property with useful updates, generous outdoor space, and room to make it their own. Don't miss this one — affordable, practical, and full of potential!
For sale
C$196,000
5006 E 45th St, Castor, AB T0C 0X0
3beds
1,100sqft
Single Family Residence
Built in 1970
7,405 Square Feet Lot
$-- Zestimate®
C$178/sqft
C$-- HOA
What's special
Bright and welcoming spaceGenerous family room areaLarge rear porchSingle attached garageNewer windowsVinyl sidingHigh-efficiency furnace
- 15 days
- 25
- 1
Zillow last checked:
Listing updated:
Listed by:
Basil Nichols, Associate,
Sutton Landmark Realty,
Nicole Hewitt, Associate,
Sutton Landmark Realty
Source: courtesy of Pillar9 System,MLS®#: A2344256 Originating MLS®#: Central Alberta
Originating MLS®#: Central AlbertaFacts & features
Interior
Bedrooms & bathrooms
- Bedrooms: 3
- Bathrooms: 2
- Full bathrooms: 2
Other
- Level: Main
- Dimensions: 11`5" x 12`7"
Bedroom
- Level: Basement
- Dimensions: 11`0" x 9`4"
Bedroom
- Level: Main
- Dimensions: 11`5" x 12`7"
Other
- Level: Basement
Other
- Level: Main
Other
- Level: Basement
Dinette
- Level: Basement
- Dimensions: 14`11" x 11`1"
Dining room
- Level: Main
- Dimensions: 12`8" x 8`11"
Game room
- Level: Basement
- Dimensions: 23`9" x 11`3"
Kitchen
- Level: Main
- Dimensions: 9`0" x 10`3"
Living room
- Level: Main
- Dimensions: 12`6" x 19`6"
Heating
- Forced Air, Natural Gas
Cooling
- None
Appliances
- Included: Built-In Oven, Dryer, Electric Cooktop, Freezer, Garage Control(s), Range Hood, Refrigerator, Washer
- Laundry: In Basement
Features
- Ceiling Fan(s), Central Vacuum
- Flooring: Carpet, Concrete, Laminate, Linoleum
- Windows: Window Coverings
- Basement: Full
- Has fireplace: No
Interior area
- Total interior livable area: 1,100 sqft
Property
Parking
- Total spaces: 2
- Parking features: Off Street, RV Access/Parking
Features
- Levels: One
- Stories: 1
- Patio & porch: Deck, Rear Porch
- Exterior features: Rain Gutters
- Fencing: None
- Frontage length: 28.95M 95`0"
Lot
- Size: 7,405 Square Feet
- Dimensions: 95.00X80.00
- Features: Standard Shaped Lot
Details
- Parcel number: 56757641
- Zoning: R1
Construction
Type & style
- Home type: SingleFamily
- Architectural style: Bungalow
- Property subtype: Single Family Residence
Materials
- Stucco, Wood Siding
- Foundation: Block
- Roof: Asphalt Shingle
Condition
- New construction: No
- Year built: 1970
Utilities & green energy
- Sewer: Sewer
- Water: Public
Community & HOA
Community
- Subdivision: NONE
HOA
- Has HOA: No
Location
- Region: Castor
Financial & listing details
- Price per square foot: C$178/sqft
- Date on market: 9/11/2026
- Inclusions: N/A
Price history
Price history is unavailable.
Public tax history
Tax history is unavailable.
Climate risks
Neighborhood: T0C
Nearby schools
GreatSchools rating
No schools nearby
We couldn't find any schools near this home.
Similar homes
- C$189,0002 bd2 ba1.1k sqft5405 W 50th St, Castor, AB T0C 0X0For Sale
 MLS ID #A2212936, Melanie White, Associate, Fc Hunt Agencies 1984 Ltd.. courtesy of Pillar9 System
 - C$229,0002 bd2 ba1k sqft5502 E 51st St, Castor, AB T0C 0X0For Sale
 MLS ID #A2336300, Nicole Hewitt, Associate, Sutton Landmark Realty. courtesy of Pillar9 System
 - C$170,0004 bd2 ba1k sqft5005 W 53rd St, Castor, AB T0C 0X0For Sale
 MLS ID #A2333893, Chad Dalsin, Associate, Re/Max 1st Choice Realty. courtesy of Pillar9 System
 - C$142,0004 bd2 ba1.4k sqft5221 W 49th St, Castor, AB T0C 0X0For Sale
 MLS ID #A2304434, Melanie White, Associate, Fc Hunt Agencies 1984 Ltd.. courtesy of Pillar9 System
