Opportunity awaits in this cozy home with loads of potential. Featuring 2 bedrooms on the main floor and a unique loft-style bedroom. The basement is roughed in and offers great potential for future development with access to the garage. Enjoy your morning coffee on the front porch, perfect for watching the sunrise. The large backyard includes RV hookup and parking, with space to relax and enjoy summer evenings around the gas BBQ. Single attached garage adds everyday convenience.
For sale
C$130,000
5214 E 50th St, Castor, AB T0C 0X0
3beds
1,113sqft
Single Family Residence
Built in 1910
5,662 Square Feet Lot
$-- Zestimate®
C$117/sqft
C$-- HOA
What's special
Unique loft-style bedroomLarge backyardRv hookup and parking
- 221 days
- 24
- 0
Likely to sell faster than
Zillow last checked:
Listing updated:
Listed by:
Melanie White, Associate,
Fc Hunt Agencies 1984 Ltd.
Source: courtesy of Pillar9 System,MLS®#: A2292787 Originating MLS®#: Central Alberta
Originating MLS®#: Central AlbertaFacts & features
Interior
Bedrooms & bathrooms
- Bedrooms: 3
- Bathrooms: 1
- Full bathrooms: 1
Bedroom
- Level: Main
- Dimensions: 13`5" x 8`4"
Bedroom
- Level: Main
- Dimensions: 11`3" x 9`0"
Other
- Level: Second
- Dimensions: 15`0" x 15`0"
Other
- Level: Main
- Dimensions: 6`8" x 6`8"
Other
- Level: Main
- Dimensions: 13`2" x 11`2"
Living room
- Level: Main
- Dimensions: 11`2" x 23`0"
Mud room
- Level: Main
- Dimensions: 13`1" x 3`8"
Heating
- Central, Forced Air, Natural Gas
Cooling
- None
Appliances
- Included: Refrigerator, Washer/Dryer
- Laundry: In Basement
Features
- Bathroom Rough-in
- Flooring: Laminate
- Basement: Full
- Has fireplace: No
Interior area
- Total interior livable area: 1,113 sqft
- Finished area above ground: 1,113
Property
Parking
- Total spaces: 2
- Parking features: Single Garage Attached
- Attached garage spaces: 1
Features
- Levels: One and One Half,1 and Half Storey
- Stories: 1.5
- Patio & porch: Front Porch
- Exterior features: BBQ gas line, RV Hookup
- Pool features: Community
- Fencing: None
- Frontage length: 15.24M 50`0"
Lot
- Size: 5,662 Square Feet
- Dimensions: 50x115
- Features: Back Lane, Back Yard, Front Yard, Lawn, Low Maintenance Landscape
Details
- Additional structures: Shed(s)
- Parcel number: 56758382
- Zoning: R1
Construction
Type & style
- Home type: SingleFamily
- Property subtype: Single Family Residence
Materials
- Stucco, Wood Frame
- Foundation: Brick/Mortar
- Roof: Asphalt Shingle
Condition
- New construction: No
- Year built: 1910
Utilities & green energy
- Sewer: Public Sewer
- Water: Public
Community & HOA
Community
- Features: Golf, Park, Playground, Sidewalks
- Subdivision: NONE
HOA
- Has HOA: No
Location
- Region: Castor
Financial & listing details
- Price per square foot: C$117/sqft
- Date on market: 3/14/2026
- Inclusions: Paint, pedestal sink for roughed in basement bathroom.
Price history
Price history is unavailable.
Public tax history
Tax history is unavailable.
Climate risks
Neighborhood: T0C
Nearby schools
GreatSchools rating
No schools nearby
We couldn't find any schools near this home.
Similar homes
- C$142,0004 bd2 ba1.4k sqft5221 W 49th St, Castor, AB T0C 0X0For Sale
 MLS ID #A2304434, Melanie White, Associate, Fc Hunt Agencies 1984 Ltd.. courtesy of Pillar9 System
 - C$115,0002 bd1 ba942 sqft5206 E 49th St, Castor, AB T0C 0X0For Sale
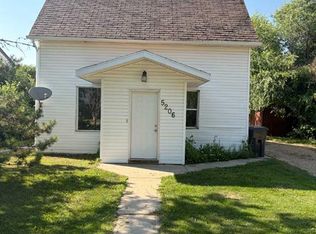 MLS ID #A2333168, Sean Neumeier, Associate, Cir Realty. courtesy of Pillar9 System
 - C$189,0002 bd2 ba1.1k sqft5405 W 50th St, Castor, AB T0C 0X0For Sale
 MLS ID #A2212936, Melanie White, Associate, Fc Hunt Agencies 1984 Ltd.. courtesy of Pillar9 System
