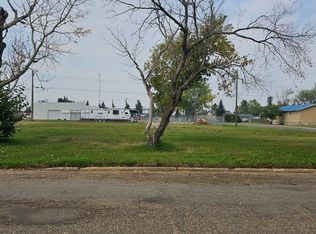
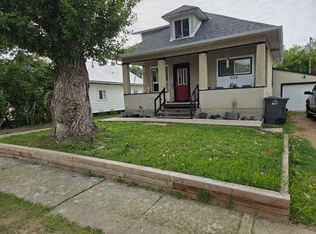
Own some beautiful history with this partially restored and modernized turn-of-the-century home! It features over 2 acres on the edge of town, backing onto a natural preserve, so you will never have rear neighbours other than deer and other wildlife. Tinker in the oversized double-detached garage and enjoy both your tall, mature trees and the acre of potential pasture or hay land. Although this house is steps from a K-12 school, it feels private thanks to the trees and lot size. Inside, you'll fall in love with the restored hardwood and the home's open layout, with a large circular plan that gives you easy access to everything you need, including main-floor laundry off the kitchen. Enjoy added amenities like the new upstairs bathroom, the new tankless water heater, and the recent metal roof, which make the place cozy and convenient. This place is ready to be a family home or to host short-term rentals. The owners have had asbestos remediation, recent furnace and ventilation cleaning, and WW1 newspaper evidence from beneath the home's hardwood, further enhancing its safety and authenticity. A home like this is a rare beauty in an ideal location.
For sale
C$249,000
5205 SW 52nd Ave, Castor, AB T0C 0X0
4beds
1,776sqft
Single Family Residence
Built in 1922
2.08 Acres Lot
$-- Zestimate®
C$140/sqft
C$-- HOA
What's special
Oversized double-detached garageTall mature treesRestored hardwoodOpen layoutNew upstairs bathroomNew tankless water heaterRecent metal roof
- 130 days
- 82
- 9
Zillow last checked:
Listing updated:
Listed by:
Nicole Hewitt, Associate,
Sutton Landmark Realty,
Basil Nichols, Associate,
Sutton Landmark Realty
Source: courtesy of Pillar9 System,MLS®#: A2319365 Originating MLS®#: Central Alberta
Originating MLS®#: Central AlbertaFacts & features
Interior
Bedrooms & bathrooms
- Bedrooms: 4
- Bathrooms: 2
- Full bathrooms: 2
Bedroom
- Level: Main
- Dimensions: 8`8" x 11`2"
Bedroom
- Level: Second
- Dimensions: 11`3" x 8`10"
Bedroom
- Level: Second
- Dimensions: 11`4" x 8`10"
Bedroom
- Level: Second
- Dimensions: 11`4" x 9`9"
Other
- Level: Main
- Dimensions: 5`1" x 9`6"
Other
- Level: Second
- Dimensions: 11`3" x 8`9"
Other
- Level: Basement
- Dimensions: 7`6" x 12`6"
Other
- Level: Main
- Dimensions: 10`8" x 6`4"
Other
- Level: Main
- Dimensions: 22`1" x 15`1"
Laundry
- Level: Main
- Dimensions: 5`8" x 9`6"
Living room
- Level: Main
- Dimensions: 16`10" x 11`3"
Storage
- Level: Basement
- Dimensions: 22`0" x 12`2"
Heating
- Forced Air, Pellet Stove
Cooling
- None
Appliances
- Included: Dishwasher, Electric Stove, Microwave, Range Hood, Refrigerator, Tankless Water Heater, Washer/Dryer
- Laundry: Main Level
Features
- High Ceilings, No Smoking Home, Open Floorplan, Suspended Ceiling
- Flooring: Carpet, Hardwood, Vinyl
- Windows: Wood Frames
- Basement: Full
- Number of fireplaces: 1
- Fireplace features: Pellet Stove
Interior area
- Total interior livable area: 1,776 sqft
- Finished area above ground: 1,776
- Finished area below ground: 844
Property
Parking
- Total spaces: 6
- Parking features: Double Garage Detached, Driveway, Parking Pad, Plug-In
- Garage spaces: 2
- Has uncovered spaces: Yes
Features
- Levels: Two,2 Storey
- Stories: 1
- Entry location: Ground
- Patio & porch: Deck
- Exterior features: Private Yard, Rain Gutters, Storage
- Fencing: None
- Frontage length: 167.63M 550`0"
Lot
- Size: 2.08 Acres
- Features: Backs on to Park/Green Space, Few Trees, No Neighbours Behind, Pasture
Details
- Additional structures: None
- Parcel number: 56757685
- Zoning: R1
Construction
Type & style
- Home type: SingleFamily
- Property subtype: Single Family Residence
Materials
- Wood Frame, Wood Siding
- Foundation: Brick/Mortar, Concrete Perimeter
- Roof: Metal
Condition
- New construction: No
- Year built: 1922
Community & HOA
Community
- Features: Clubhouse, Fishing, Golf, Park, Playground, Street Lights
- Subdivision: NONE
HOA
- Has HOA: No
Location
- Region: Castor
Financial & listing details
- Price per square foot: C$140/sqft
- Date on market: 6/12/2026
- Inclusions: The original fireplace (unattached) and the chest freezer (both in the garage) are negotiable.
Price history
Price history is unavailable.
Public tax history
Tax history is unavailable.
Climate risks
Neighborhood: T0C
Nearby schools
GreatSchools rating
No schools nearby
We couldn't find any schools near this home.
Similar homes
- C$238,0004 bd2 ba2.3k sqft5009 W 45th St, Castor, AB T0C 0X0For Sale
 MLS ID #A2350174, Lyndsey Delwo, Associate, Re/Max 1st Choice Realty. courtesy of Pillar9 System
 - C$142,0004 bd2 ba1.4k sqft5221 W 49th St, Castor, AB T0C 0X0For Sale
 MLS ID #A2304434, Melanie White, Associate, Fc Hunt Agencies 1984 Ltd.. courtesy of Pillar9 System
 - C$196,0003 bd2 ba1.1k sqft5006 E 45th St, Castor, AB T0C 0X0For Sale
 MLS ID #A2344256, Basil Nichols, Associate, Sutton Landmark Realty. courtesy of Pillar9 System
 - C$189,0002 bd2 ba1.1k sqft5405 W 50th St, Castor, AB T0C 0X0For Sale
 MLS ID #A2212936, Melanie White, Associate, Fc Hunt Agencies 1984 Ltd.. courtesy of Pillar9 System
