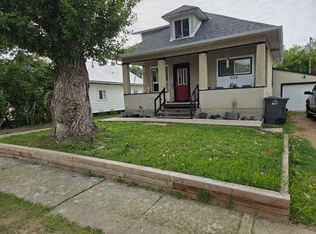
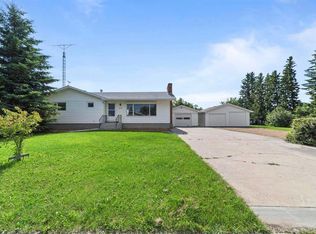
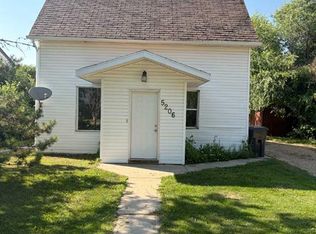
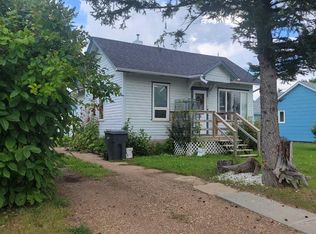
Welcome to this delightful 2-bedroom, 1-full-bath bungalow, located in the heart of Castor. Built in 1953, this cozy home offers a blend of vintage charm and potential for modern updates, making it a perfect choice for first-time buyers, investors, or those looking to downsize. The main floor, encompassing a total of 762 square feet, features a practical layout with a comfortable living area, a functional kitchen, and two well- sized bedrooms. The full bathroom, which conveniently includes laundry facilities, adds to the home's appeal. The full, unfinished basement is a blank canvas, ready for your vision. Whether you dream of creating a recreational room, additional living space, or simply need extra storage, this area provides flexibility to suit your needs. Currently, the property is occupied by a long-term tenant who wishes to stay, making it an excellent investment opportunity. This means you can enjoy immediate rental income with a reliable tenant already in place. This charming bungalow offers a unique combination of affordability, potential, and convenience. Don’t miss out on this wonderful opportunity to own a piece of Castor’s history and shape it into your dream home or investment property.
For sale
C$70,000
5313 W 50th St, Castor, AB T0C 0X0
2beds
762sqft
Single Family Residence
Built in 1953
7,840 Square Feet Lot
$-- Zestimate®
C$92/sqft
C$-- HOA
What's special
Vintage charmPractical layoutFunctional kitchenWell-sized bedroomsFull unfinished basementBlank canvasRecreational room
- 562 days
- 18
- 3
Zillow last checked:
Listing updated:
Listed by:
Annelie Breugem, Broker,
The Realty Bureau
Source: courtesy of Pillar9 System,MLS®#: A2194688 Originating MLS®#: Central Alberta
Originating MLS®#: Central AlbertaFacts & features
Interior
Bedrooms & bathrooms
- Bedrooms: 2
- Bathrooms: 1
- Full bathrooms: 1
Bedroom
- Level: Main
- Dimensions: 9`3" x 7`9"
Other
- Level: Main
- Dimensions: 10`8" x 9`3"
Other
- Level: Main
- Dimensions: 0`0" x 0`0"
Kitchen
- Level: Main
- Dimensions: 12`9" x 7`0"
Living room
- Level: Main
- Dimensions: 13`9" x 12`9"
Mud room
- Level: Main
- Dimensions: 9`2" x 6`4"
Heating
- Forced Air
Cooling
- None
Appliances
- Included: Refrigerator, Stove(s), Washer/Dryer Stacked
- Laundry: In Bathroom
Features
- See Remarks
- Flooring: Carpet, Other, Vinyl
- Basement: Full
- Has fireplace: No
Interior area
- Total interior livable area: 762 sqft
Property
Parking
- Total spaces: 2
- Parking features: Parking Pad
- Has uncovered spaces: Yes
Features
- Levels: One
- Stories: 1
- Patio & porch: Deck, Side Porch
- Exterior features: None
- Pool features: Community
- Fencing: None
- Frontage length: 19.05M 62`6"
Lot
- Size: 7,840 Square Feet
- Features: Back Lane, Back Yard
Details
- Parcel number: 56757790
- Zoning: R1
Construction
Type & style
- Home type: SingleFamily
- Architectural style: Bungalow
- Property subtype: Single Family Residence
Materials
- Other
- Foundation: Concrete Perimeter
- Roof: Asphalt Shingle
Condition
- New construction: No
- Year built: 1953
Community & HOA
Community
- Features: Park, Playground
- Subdivision: NONE
HOA
- Has HOA: No
Location
- Region: Castor
Financial & listing details
- Price per square foot: C$92/sqft
- Date on market: 2/15/2025
- Inclusions: ALL appliances are in "as is" condition
Price history
Price history is unavailable.
Public tax history
Tax history is unavailable.
Climate risks
Neighborhood: T0C
Nearby schools
GreatSchools rating
No schools nearby
We couldn't find any schools near this home.