This charming home sits on a mature corner lot just two blocks from Main Street. The main floor features three generously sized bedrooms, a full 4 piece bathroom, and laminate flooring throughout, with tile in the kitchen. The lower level offers a spacious laundry room along with areas suitable for an office and a cozy family room. The detached garage can accommodate a small car and currently has a dirt floor.
For sale
C$129,900
5117 S 49th Ave, Forestburg, AB T0B 1N0
3beds
1,098sqft
Single Family Residence
Built in 1959
7,405 Square Feet Lot
$-- Zestimate®
C$118/sqft
C$-- HOA
What's special
Mature corner lotThree generously sized bedroomsLaminate flooring throughoutTile in the kitchenSpacious laundry roomCozy family roomDetached garage
- 147 days |
- 30 |
- 2 |
Zillow last checked:
Listing updated:
Listed by:
Karen Cannady, Associate Broker,
Coldwell Banker Ontrack Realty
Source: courtesy of Pillar9 System,MLS®#: A2294837 Originating MLS®#: Central Alberta
Originating MLS®#: Central AlbertaFacts & features
Interior
Bedrooms & bathrooms
- Bedrooms: 3
- Bathrooms: 1
- Full bathrooms: 1
Other
- Level: Main
- Dimensions: 12`0" x 9`5"
Bedroom
- Level: Main
- Dimensions: 12`0" x 9`5"
Bedroom
- Level: Main
- Dimensions: 12`0" x 8`9"
Other
- Level: Main
Dining room
- Level: Main
- Dimensions: 11`0" x 8`3"
Kitchen
- Level: Main
- Dimensions: 10`10" x 10`4"
Living room
- Level: Main
- Dimensions: 17`0" x 12`2"
Heating
- Forced Air, Natural Gas
Cooling
- None
Appliances
- Included: None
- Laundry: In Basement, Laundry Room
Features
- See Remarks
- Flooring: Laminate, Linoleum
- Basement: Full
- Has fireplace: No
Interior area
- Total interior livable area: 1,098 sqft
Property
Parking
- Total spaces: 4
- Parking features: Single Garage Detached
- Garage spaces: 1
Features
- Levels: One
- Stories: 1
- Patio & porch: Deck
- Exterior features: Other
- Pool features: Community
- Fencing: None
- Frontage length: 18.29M 60`0"
Lot
- Size: 7,405 Square Feet
- Features: Back Lane, Back Yard, Corner Lot, Few Trees, Landscaped, Lawn, Level
Details
- Parcel number: 56766615
- Zoning: R1
Construction
Type & style
- Home type: SingleFamily
- Architectural style: Bungalow
- Property subtype: Single Family Residence
Materials
- Wood Frame
- Foundation: Concrete Perimeter
- Roof: Asphalt Shingle
Condition
- New construction: No
- Year built: 1959
Community & HOA
Community
- Features: Golf, Park, Playground, Sidewalks, Street Lights, Tennis Court(s)
- Subdivision: Forestburg
HOA
- Has HOA: No
Location
- Region: Forestburg
Financial & listing details
- Price per square foot: C$118/sqft
- Date on market: 3/20/2026
- Inclusions: N/A
Price history
Price history is unavailable.
Public tax history
Tax history is unavailable.
Climate risks
Neighborhood: T0B
Nearby schools
GreatSchools rating
No schools nearby
We couldn't find any schools near this home.
- C$42,7009,147 sqft4906 58th St W, Killam, AB T0B2L0Lot/Land
- C$41,3009,147 sqft4802 49th Ave W, Forestburg, AB T0B1N0Lot/Land
- C$315,0005 bd2 ba1.2k sqft5413 S 48th Ave W, Forestburg, AB T0B1N0For Sale

- C$43,4009,583 sqft4904 58th St W, Killam, AB T0B2L0Lot/Land
- C$370,0005 bd3 ba1.9k sqft5410 N 47th Ave W, Forestburg, AB T0B1N0For Sale
- C$43,2009,583 sqft4902 58th St W, Killam, AB T0B2L0Lot/Land
- C$52,3000.27 acres4901 58th St W, Killam, AB T0B2L0Lot/Land
- C$45,30010,018 sqft4905 58th St W, Killam, AB T0B2L0Lot/Land
Similar homes
- C$175,0003 bd2 ba1k sqft4812 NE 47th Ave, Forestburg, AB T0B 1N0For Sale
 MLS ID #A2286873, Corey Jacobsen, Associate, Royal Lepage Rose Country Realty. courtesy of Pillar9 System
 - C$186,0004 bd4 ba1.3k sqft4913 SW 48th Ave, Forestburg, AB T0B 1N0For Sale
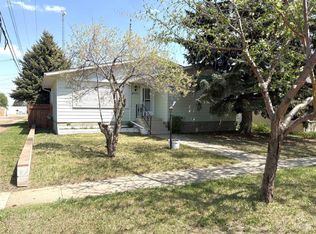 MLS ID #A2277257, Corey Jacobsen, Associate, Royal Lepage Rose Country Realty. courtesy of Pillar9 System
 - C$190,0003 bd1 ba1.5k sqft42479 Range Road 143, Flagstaff County, AB T0B 1N0For Sale
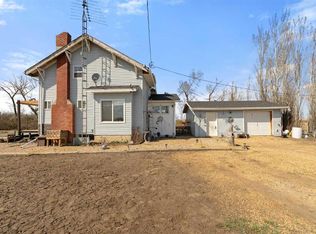 MLS ID #A2274895, Karen Cannady, Associate Broker, Coldwell Banker Ontrack Realty. courtesy of Pillar9 System
 - C$89,0001 bd1 ba720 sqft109 SE Brownlee St, Heisler, AB T0B 2A0For Sale
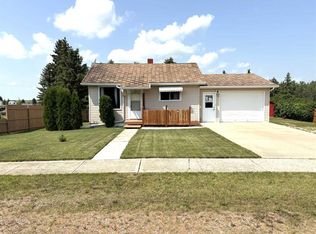 MLS ID #A2331589, Corey Jacobsen, Associate, Royal Lepage Rose Country Realty. courtesy of Pillar9 System
 - C$85,0002 bd1 ba924 sqft5013 W 53rd St, Killam, AB T0B 2L0For SaleMLS ID #A2309945, Andy Zetsen, Associate, Royal Lepage Rose Country Realty. courtesy of Pillar9 System
