If you have been searching for a move in ready home, this could be the perfect fit. The interior has been beautifully transformed with brand new flooring throughout the entire home, fresh paint, new baseboards, and updated trim. Both bathrooms have been completely renovated, and the stunning new kitchen features all new cabinetry, countertops, a new sink, and eye catching tile that adds a stylish finishing touch. You will be impressed by the transformation of this classic 1980s bungalow. The main floor offers three comfortable bedrooms, a beautifully updated 4 piece bathroom, and the convenience of main floor laundry. Downstairs you will find two additional bedrooms, a spacious 3 piece bathroom, and plenty of extra living space for family, guests, or a home office. Outside, you can enjoy a fully fenced yard, a single detached garage, and the comfort of central air conditioning. This home is truly move in ready and waiting for its next owners to enjoy. Located in the welcoming community of Forestburg, you will appreciate all the amenities this fantastic town has to offer. Forestburg features a Kindergarten through Grade 12 school, an outdoor swimming pool, a beautiful 9 hole golf course, parks, local shops, and everything you need to enjoy small town living with a strong sense of community.
For sale
C$315,000
5413 S 48th Ave W, Forestburg, AB T0B 1N0
5beds
1,210sqft
Single Family Residence
Built in 1983
6,969 Square Feet Lot
$-- Zestimate®
C$260/sqft
C$-- HOA
What's special
Fresh paintNew baseboardsUpdated trimStunning new kitchenAll new cabinetryNew sinkEye catching tile
- 23 days |
- 10 |
- 2 |
Zillow last checked:
Listing updated:
Listed by:
Karen Cannady, Associate Broker,
Coldwell Banker Ontrack Realty
Source: courtesy of Pillar9 System,MLS®#: A2330967 Originating MLS®#: Central Alberta
Originating MLS®#: Central AlbertaFacts & features
Interior
Bedrooms & bathrooms
- Bedrooms: 5
- Bathrooms: 2
- Full bathrooms: 2
Bedroom
- Level: Main
- Dimensions: 10`0" x 10`7"
Bedroom
- Level: Main
- Dimensions: 10`0" x 10`7"
Bedroom
- Level: Main
- Dimensions: 13`2" x 12`9"
Bedroom
- Level: Basement
- Dimensions: 10`0" x 10`11"
Bedroom
- Level: Basement
- Dimensions: 12`0" x 11`6"
Other
- Level: Main
- Dimensions: 0`0" x 0`0"
Other
- Level: Basement
- Dimensions: 0`0" x 0`0"
Family room
- Level: Basement
- Dimensions: 15`10" x 12`2"
Other
- Level: Main
- Dimensions: 17`0" x 13`1"
Laundry
- Level: Main
- Dimensions: 5`10" x 4`2"
Living room
- Level: Main
- Dimensions: 17`0" x 11`5"
Office
- Level: Basement
- Dimensions: 13`10" x 9`0"
Storage
- Level: Basement
- Dimensions: 16`10" x 6`9"
Other
- Level: Main
- Dimensions: 11`8" x 8`10"
Heating
- Forced Air
Cooling
- Central Air
Appliances
- Included: Dishwasher, Microwave, Refrigerator, Stove(s), Washer/Dryer
- Laundry: Main Level
Features
- Kitchen Island, Separate Entrance, Storage
- Flooring: Carpet, Laminate
- Windows: Window Coverings
- Basement: Full
- Has fireplace: No
Interior area
- Total interior livable area: 1,210 sqft
Property
Parking
- Total spaces: 5
- Parking features: Single Garage Detached
- Garage spaces: 1
Features
- Levels: One
- Stories: 1
- Patio & porch: Deck
- Exterior features: Storage
- Pool features: Community
- Fencing: Fenced
- Frontage length: 18.29M 60`0"
Lot
- Size: 6,969 Square Feet
- Features: Back Lane, Back Yard, Front Yard, Landscaped, Lawn, Standard Shaped Lot, Street Lighting
Details
- Parcel number: 56765758
- Zoning: R1
Construction
Type & style
- Home type: SingleFamily
- Architectural style: Bungalow
- Property subtype: Single Family Residence
Materials
- Wood Frame
- Foundation: Concrete Perimeter
- Roof: Asphalt Shingle
Condition
- New construction: No
- Year built: 1983
Community & HOA
Community
- Features: Golf, Park, Playground, Sidewalks, Street Lights, Tennis Court(s)
- Subdivision: Forestburg
HOA
- Has HOA: No
Location
- Region: Forestburg
Financial & listing details
- Price per square foot: C$260/sqft
- Date on market: 7/21/2026
- Inclusions: N/A
Price history
Price history is unavailable.
Public tax history
Tax history is unavailable.
Climate risks
Neighborhood: T0B
Nearby schools
GreatSchools rating
No schools nearby
We couldn't find any schools near this home.
- C$41,3009,147 sqft4802 49th Ave W, Forestburg, AB T0B1N0Lot/Land
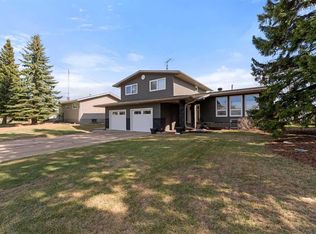
- C$370,0005 bd3 ba1.9k sqft5410 N 47th Ave W, Forestburg, AB T0B1N0For Sale
- C$54,9000.3 acres4804 49th Ave W, Forestburg, AB T0B1N0Lot/Land
- C$42,7009,147 sqft4906 58th St W, Killam, AB T0B2L0Lot/Land
- C$234,9004 bd3 ba1.3k sqft5602 N 47th Ave W, Forestburg, AB T0B1N0For Sale
- C$129,9003 bd1 ba1k sqft5117 S 49th Ave, Forestburg, AB T0B1N0For Sale
- C$375,0005 bd3 ba2.4k sqft5606 N 46th Ave W, Forestburg, AB T0B1N0For Sale
- C$380,0004 bd3 ba1.6k sqft5615 S 45th Ave W, Forestburg, AB T0B1N0For Sale
Similar homes
- C$349,0005 bd4 ba1.7k sqft4608 E 50th St, Forestburg, AB T0B 1N0For Sale
 MLS ID #A2321865, Leah Miller, Associate, Re/Max Real Estate (Edmonton) Ltd.. courtesy of Pillar9 System
 - C$234,9004 bd3 ba1.3k sqft5602 N 47th Ave W, Forestburg, AB T0B 1N0For Sale
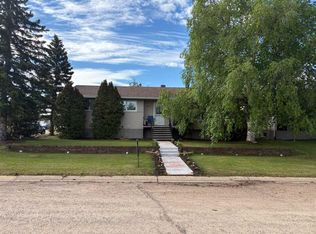 MLS ID #A2313655, Corey Jacobsen, Associate, Royal Lepage Rose Country Realty. courtesy of Pillar9 System
 - C$380,0004 bd3 ba1.6k sqft5615 S 45th Ave W, Forestburg, AB T0B 1N0For Sale
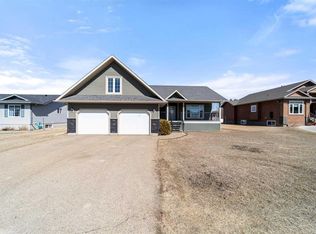 MLS ID #A2300958, Karen Cannady, Associate Broker, Coldwell Banker Ontrack Realty. courtesy of Pillar9 System
 - C$229,9003 bd2 ba1k sqft4814 N 49th Ave, Forestburg, AB T0B 1N0For Sale
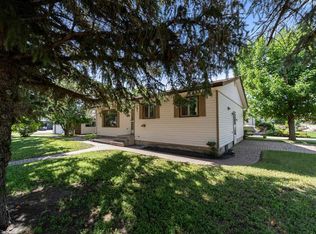 MLS ID #A2329964, Karen Cannady, Associate Broker, Coldwell Banker Ontrack Realty. courtesy of Pillar9 System
 - C$234,9003 bd1 ba1.1k sqft4801 SW 48th Ave, Forestburg, AB T0B 1N0For SaleMLS ID #A2328719, Annelie Breugem, Broker, The Realty Bureau. courtesy of Pillar9 System
- C$186,0004 bd4 ba1.3k sqft4913 SW 48th Ave, Forestburg, AB T0B 1N0For SaleMLS ID #A2277257, Corey Jacobsen, Associate, Royal Lepage Rose Country Realty. courtesy of Pillar9 System
- C$175,0003 bd2 ba1k sqft4812 NE 47th Ave, Forestburg, AB T0B 1N0For SaleMLS ID #A2286873, Corey Jacobsen, Associate, Royal Lepage Rose Country Realty. courtesy of Pillar9 System
- C$289,0004 bd2 ba1.1k sqft4910 E 57th St, Killam, AB T0B 2L0For SaleMLS ID #A2333349, Joanie Johnson, Associate, Alberta Realty Inc.. courtesy of Pillar9 System
- C$330,0004 bd3 ba1.3k sqft5407 N 48th Ave, Killam, AB T0B 2L0For SaleMLS ID #A2324515, Joanie Johnson, Associate, Alberta Realty Inc.. courtesy of Pillar9 System
- C$325,0004 bd3 ba1.3k sqft4826 E 58th St, Killam, AB T0B 2L0For SaleMLS ID #A2314553, Bud James, Associate, Royal Lepage Rose Country Realty. courtesy of Pillar9 System
- C$190,0003 bd1 ba1.5k sqft42479 Range Road 143, Flagstaff County, AB T0B 1N0For SaleMLS ID #A2274895, Karen Cannady, Associate Broker, Coldwell Banker Ontrack Realty. courtesy of Pillar9 System
- C$198,5004 bd2 ba1k sqft5114 E 48th St, Flagstaff County, AB T0B 4H0For SaleMLS ID #A2305061, Karen Cannady, Associate Broker, Coldwell Banker Ontrack Realty. courtesy of Pillar9 System
- C$252,0004 bd4 ba1.4k sqft5020A E 49th St, Killam, AB T0B 2L0For SaleMLS ID #A2333354, Joanie Johnson, Associate, Alberta Realty Inc.. courtesy of Pillar9 System
- C$379,0002 bd2 ba1.6k sqft4901 S 52nd St, Killam, AB T0B 2L0For SaleMLS ID #A2329069, Joanie Johnson, Associate, Alberta Realty Inc.. courtesy of Pillar9 System
- C$249,0003 bd2 ba1.3k sqft5615 N 49th Ave, Killam, AB T0B 2L0For SaleMLS ID #A2278482, Karen Cannady, Associate Broker, Coldwell Banker Ontrack Realty. courtesy of Pillar9 System
- C$229,0003 bd3 ba1.7k sqft108 N 2nd Ave W, Alliance, AB T0B 0A0For SaleMLS ID #A2326689, Nicole Hewitt, Associate, Sutton Landmark Realty. courtesy of Pillar9 System
- C$199,9002 bd2 ba1.4k sqft4926 E 59th St, Flagstaff County, AB T0B 2L0For SaleMLS ID #A2320219, Dustin Rathwell, Associate Broker, Royal Lepage Rose Country Realty. courtesy of Pillar9 System
