Backing onto green space and walking trails with a playground just across the street, this spacious 4-bedroom, 4-level split offers an exceptional location for families. Offering a fantastic combination of space, functionality, and location, this home is ideal for growing families. The main floor features a bright, semi-open-concept design with rich flooring, large windows, a generous dining area, and a welcoming living room centred on a beautiful stone-faced, wood-burning fireplace. The spacious kitchen offers an abundance of cabinetry and workspace, while garden doors lead directly to the side deck—perfect for summer BBQs and outdoor entertaining. Upstairs, you'll find three bedrooms, including the primary suite, complete with a walk-in closet and private 2-piece ensuite. A 4-piece bathroom serves the additional bedrooms on this level. The lower level is filled with natural light thanks to its large windows and offers a comfortable family room, fourth bedroom, 3-piece bathroom, laundry area, and direct access to the double attached garage with floor drain. The basement provides incredible flexibility with a large unfinished space ready for future development, along with an office/storage room, cold storage area, and utility room. Outside, the mature yard is surrounded by established trees, creating privacy and shade while still offering plenty of room for children, pets, and gardening. The brick exterior, attached double garage, and front parking pad add to the home's curb appeal and functionality. With parks, walking paths, and open green spaces right outside your door, this is a wonderful opportunity to enjoy both indoor comfort and outdoor living in a sought-after family location.
For sale
C$330,000
5407 N 48th Ave, Killam, AB T0B 2L0
4beds
1,304sqft
Single Family Residence
Built in 1979
10,018 Square Feet Lot
$-- Zestimate®
C$253/sqft
C$-- HOA
What's special
Bright semi-open-concept designRich flooringLarge windowsGenerous dining areaBeautiful stone-faced wood-burning fireplaceSpacious kitchenComfortable family room
- 70 days
- 4
- 0
Zillow last checked:
Listing updated:
Listed by:
Joanie Johnson, Associate,
Alberta Realty Inc.,
Keeley Ehnes, Associate,
Alberta Realty Inc.
Source: courtesy of Pillar9 System,MLS®#: A2324515 Originating MLS®#: Central Alberta
Originating MLS®#: Central AlbertaFacts & features
Interior
Bedrooms & bathrooms
- Bedrooms: 4
- Bathrooms: 3
- Full bathrooms: 2
- 1/2 bathrooms: 1
Bedroom
- Level: Upper
- Dimensions: 9`9" x 8`0"
Other
- Level: Upper
- Dimensions: 13`2" x 13`1"
Bedroom
- Level: Upper
- Dimensions: 9`9" x 10`0"
Bedroom
- Level: Lower
- Dimensions: 12`6" x 8`1"
Other
- Level: Upper
- Dimensions: 9`1" x 4`9"
Other
- Level: Upper
- Dimensions: 8`4" x 7`4"
Other
- Level: Upper
- Dimensions: 7`5" x 4`2"
Other
- Level: Basement
- Dimensions: 10`10" x 5`1"
Dining room
- Level: Main
- Dimensions: 13`0" x 9`9"
Other
- Level: Main
- Dimensions: 7`3" x 6`3"
Flex space
- Level: Basement
- Dimensions: 17`1" x 11`1"
Other
- Level: Basement
- Dimensions: 18`4" x 11`0"
Kitchen
- Level: Main
- Dimensions: 17`0" x 9`9"
Laundry
- Level: Lower
- Dimensions: 9`8" x 5`7"
Living room
- Level: Main
- Dimensions: 24`8" x 12`2"
Living room
- Level: Lower
- Dimensions: 19`9" x 12`7"
Office
- Level: Basement
- Dimensions: 12`6" x 8`1"
Walk in closet
- Level: Upper
- Dimensions: 6`0" x 5`3"
Heating
- Forced Air
Cooling
- Central Air
Appliances
- Included: Dishwasher, Garage Control(s), Microwave, Range Hood, Refrigerator, Washer/Dryer, Water Softener
- Laundry: Lower Level
Features
- Ceiling Fan(s), Central Vacuum, Open Floorplan, Separate Entrance, Storage
- Flooring: Carpet, Laminate, Linoleum
- Windows: Vinyl Windows
- Basement: Full
- Number of fireplaces: 1
- Fireplace features: Living Room, Mantle, Stone, Wood Burning
Interior area
- Total interior livable area: 1,304 sqft
Video & virtual tour
Property
Parking
- Total spaces: 5
- Parking features: Double Garage Attached
- Attached garage spaces: 2
Features
- Levels: 4 Level Split
- Stories: 1
- Patio & porch: Deck
- Exterior features: BBQ gas line, Private Yard, Storage
- Fencing: Fenced
- Frontage length: 20.12M 66`0"
Lot
- Size: 10,018 Square Feet
- Features: Back Yard, Corner Lot, Front Yard, Lawn, Low Maintenance Landscape, Private, Treed
Details
- Parcel number: 56747316
- Zoning: R1
Construction
Type & style
- Home type: SingleFamily
- Property subtype: Single Family Residence
Materials
- Brick, Vinyl Siding, Wood Frame
- Foundation: Concrete Perimeter
- Roof: Asphalt Shingle
Condition
- New construction: No
- Year built: 1979
Community & HOA
Community
- Features: Airport/Runway, Golf, Lake, Park, Playground, Sidewalks, Street Lights
- Subdivision: Killam
HOA
- Has HOA: No
Location
- Region: Killam
Financial & listing details
- Price per square foot: C$253/sqft
- Date on market: 6/26/2026
- Date available: 09/30/2026
- Inclusions: Dishwasher, Oven, Fridge, microwave, washer, dryer, window coverings, ceiling fans, garage door opener, garage shelving
Price history
Price history is unavailable.
Public tax history
Tax history is unavailable.
Climate risks
Neighborhood: T0B
Nearby schools
GreatSchools rating
No schools nearby
We couldn't find any schools near this home.

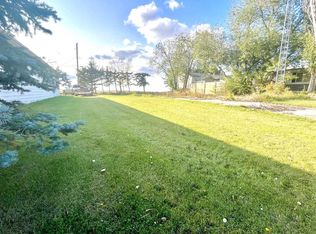
Similar homes
- C$325,0004 bd3 ba1.3k sqft4826 E 58th St, Killam, AB T0B 2L0For Sale
 MLS ID #A2314553, Bud James, Associate, Royal Lepage Rose Country Realty. courtesy of Pillar9 System
 - C$379,0002 bd2 ba1.6k sqft4901 S 52nd St, Killam, AB T0B 2L0For Sale
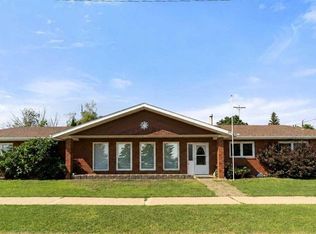 MLS ID #A2329069, Joanie Johnson, Associate, Alberta Realty Inc.. courtesy of Pillar9 System
 - C$252,0004 bd4 ba1.4k sqft5020A E 49th St, Killam, AB T0B 2L0For Sale
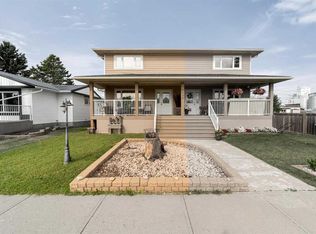 MLS ID #A2333354, Joanie Johnson, Associate, Alberta Realty Inc.. courtesy of Pillar9 System
 - C$199,9002 bd2 ba1.4k sqft4926 E 59th St, Flagstaff County, AB T0B 2L0For Sale
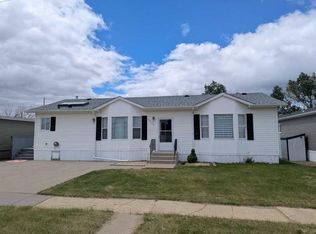 MLS ID #A2320219, Dustin Rathwell, Associate Broker, Royal Lepage Rose Country Realty. courtesy of Pillar9 System
