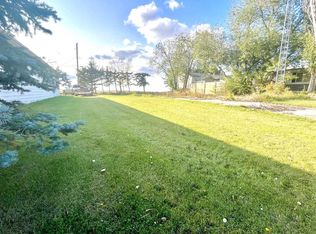
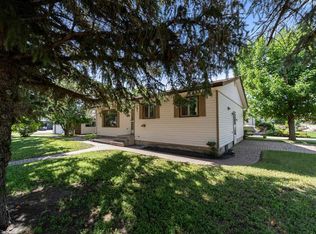
Looking for the next best deal? The seller is motivated and will consider offers on this home. This well maintained, updated home is located in the Hamlet of Strome in Flagstaff County and sits on an expansive 18,000 sq ft lot spread across three parcels, offering plenty of space to personalize and enjoy. Recent upgrades include new windows, siding, and roof completed in 2025. The property features central air conditioning, a double detached heated garage with room for one vehicle plus space ideally suited for a small business, as well as an additional single detached garage. The yard is beautifully set up with a generous garden area, fruit trees, raspberry bushes, a large firepit, and two garden sheds for added storage plus RV parking. Inside, the main floor offers convenient laundry, a spacious kitchen and dining area with access to a deck equipped with a gas BBQ, making it perfect for entertaining. You will also find a bright, inviting living room, two bedrooms, and a full four piece bathroom on this level. The fully finished basement includes a family room, office space, a three piece bathroom, and two additional bedrooms, providing plenty of room for family and guests. There is also a full cold storage area under the stairs.
For sale
C$198,500
5114 E 48th St, Flagstaff County, AB T0B 4H0
4beds
1,046sqft
Single Family Residence
Built in ----
0.41 Acres Lot
$-- Zestimate®
C$190/sqft
C$-- HOA
What's special
New windowsCentral air conditioningAdditional single detached garageFruit treesRaspberry bushesLarge firepitRv parking
- 131 days
- 28
- 5
Zillow last checked:
Listing updated:
Listed by:
Karen Cannady, Associate Broker,
Coldwell Banker Ontrack Realty
Source: courtesy of Pillar9 System,MLS®#: A2305061 Originating MLS®#: Central Alberta
Originating MLS®#: Central AlbertaFacts & features
Interior
Bedrooms & bathrooms
- Bedrooms: 4
- Bathrooms: 2
- Full bathrooms: 2
Other
- Level: Main
- Dimensions: 11`5" x 11`4"
Bedroom
- Level: Main
- Dimensions: 11`5" x 7`10"
Bedroom
- Level: Basement
- Dimensions: 10`11" x 6`11"
Bedroom
- Level: Basement
- Dimensions: 10`10" x 8`2"
Other
- Level: Main
- Dimensions: 0`0" x 0`0"
Other
- Level: Basement
- Dimensions: 0`0" x 0`0"
Dining room
- Level: Main
- Dimensions: 12`8" x 9`10"
Family room
- Level: Basement
- Dimensions: 18`10" x 10`10"
Kitchen
- Level: Main
- Dimensions: 11`8" x 12`8"
Laundry
- Level: Main
- Dimensions: 7`0" x 6`0"
Living room
- Level: Main
- Dimensions: 14`0" x 11`7"
Office
- Level: Basement
- Dimensions: 10`7" x 6`5"
Heating
- Forced Air
Cooling
- Central Air
Appliances
- Included: Freezer, Garage Control(s), Microwave, Portable Dishwasher, Refrigerator, Stove(s), Washer/Dryer
- Laundry: Main Level
Features
- See Remarks
- Flooring: Laminate, Linoleum, Tile
- Windows: Window Coverings
- Basement: Full
- Has fireplace: No
Interior area
- Total interior livable area: 1,046 sqft
Property
Parking
- Total spaces: 10
- Parking features: Double Garage Detached, Heated Garage, Insulated, Single Garage Detached
- Garage spaces: 1
Features
- Levels: One
- Stories: 1
- Patio & porch: Deck
- Exterior features: Barbecue, BBQ gas line, Fire Pit, Garden, Storage
- Fencing: None
- Frontage length: 45.72M 150`0"
Lot
- Size: 0.41 Acres
- Features: Back Lane, Back Yard, Few Trees, Front Yard, Fruit Trees/Shrub(s), Garden, Landscaped, Lawn
Details
- Parcel number: 57128049
- Zoning: R1
Construction
Type & style
- Home type: SingleFamily
- Architectural style: Bungalow
- Property subtype: Single Family Residence
Materials
- Vinyl Siding, Wood Frame
- Foundation: Concrete Perimeter
- Roof: Asphalt Shingle
Condition
- New construction: No
Community & HOA
Community
- Features: Playground, Sidewalks, Street Lights
- Subdivision: Strome
HOA
- Has HOA: No
Location
- Region: Flagstaff County
Financial & listing details
- Price per square foot: C$190/sqft
- Date on market: 4/24/2026
- Inclusions: 2 Sheds, Freezer in garage, Wall unit downstairs, Rototiller, Push mower, Garden bench, Rain barrels
Price history
Price history is unavailable.
Public tax history
Tax history is unavailable.
Climate risks
Neighborhood: T0B
Nearby schools
GreatSchools rating
No schools nearby
We couldn't find any schools near this home.

Similar homes
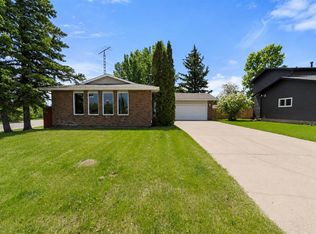
- C$199,9002 bd2 ba1.4k sqft4926 E 59th St, Flagstaff County, AB T0B 2L0For Sale
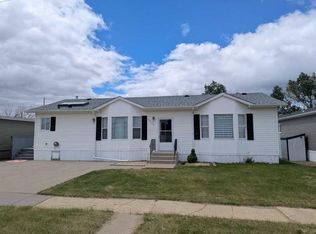 MLS ID #A2320219, Dustin Rathwell, Associate Broker, Royal Lepage Rose Country Realty. courtesy of Pillar9 System
 - C$209,9003 bd1 ba876 sqft5110 E 51st St, Daysland, AB T0B 1A0For Sale
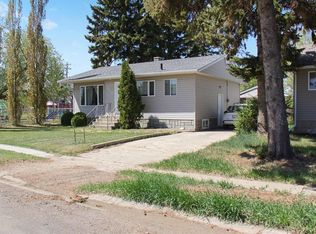 MLS ID #A2338568, Annelie Breugem, Broker, The Realty Bureau. courtesy of Pillar9 System
 - C$199,9002 bd2 ba1k sqft5129 NW 51st St, Daysland, AB T0B 1A0For Sale
 MLS ID #A2337588, Annelie Breugem, Broker, The Realty Bureau. courtesy of Pillar9 System
 - C$229,9003 bd2 ba1k sqft4814 N 49th Ave, Forestburg, AB T0B 1N0For Sale
 MLS ID #A2329964, Karen Cannady, Associate Broker, Coldwell Banker Ontrack Realty. courtesy of Pillar9 System
