Welcome home to the ease and comfort of single-level living! Offering over 1,600 sq. ft. of thoughtfully designed space, this beautifully maintained bungalow is the perfect blend of functionality, warmth, and timeless character. Ideal for seniors, retirees, or anyone looking to eliminate stairs, this home provides a spacious layout with everything conveniently located on one level. Step inside and be greeted by soaring vaulted ceilings and a stunning double-sided brick-and-wood-burning fireplace that serves as the heart of the home, creating warmth and character while connecting the living room, dining area, and kitchen. The spacious kitchen is designed for both everyday living and entertaining, featuring an abundance of solid cabinetry, generous counter space, a large island with additional storage, and seamless flow into the dining area. The home offers 2 generous bedrooms and 2 bathrooms, including a spacious primary suite complete with a private ensuite featuring a walk-in shower for added comfort and accessibility. The main bathroom features a walk-in jetted tub, another standout feature! A dedicated laundry room with built-in storage adds to the home's practical and functional design. The heated, double-attached garage is a standout feature, offering plenty of room for vehicles, hobbies, a workshop, or extra storage—making it as practical as it is spacious. Outside, you'll appreciate the beautifully landscaped, easy-to-maintain yard, allowing you to spend more time enjoying your home and less time on upkeep. Recent exterior improvements provide peace of mind, including new shingles, garage doors, eavestroughs, soffits, and fascia, all completed in 2024. Whether you're looking to downsize without sacrificing space or searching for a home designed for comfortable, accessible living, this exceptional property checks all the boxes with quality craftsmanship, generous living areas, and timeless appeal.
For sale
C$339,000
4901 S 52nd St, Killam, AB T0B 2L0
2beds
1,657sqft
Single Family Residence
Built in 1984
6,098 Square Feet Lot
$-- Zestimate®
C$205/sqft
C$-- HOA
What's special
Single-level livingSoaring vaulted ceilingsStunning double-sided brick-and-wood-burning fireplaceSpacious kitchenAbundance of solid cabinetryGenerous counter spaceSpacious primary suite
- 65 days
- 3
- 0
Zillow last checked:
Listing updated:
Listed by:
Joanie Johnson, Associate,
Alberta Realty Inc.,
Sheena Gamble, Associate,
Alberta Realty Inc.
Source: courtesy of Pillar9 System,MLS®#: A2329069 Originating MLS®#: Central Alberta
Originating MLS®#: Central AlbertaFacts & features
Interior
Bedrooms & bathrooms
- Bedrooms: 2
- Bathrooms: 2
- Full bathrooms: 2
Bedroom
- Level: Main
- Dimensions: 14`1" x 10`8"
Other
- Level: Main
- Dimensions: 14`1" x 13`6"
Other
- Level: Main
- Dimensions: 9`7" x 8`0"
Other
- Level: Main
- Dimensions: 9`6" x 4`11"
Other
- Level: Main
- Dimensions: 28`7" x 14`0"
Laundry
- Level: Main
- Dimensions: 10`8" x 9`8"
Living room
- Level: Main
- Dimensions: 28`7" x 15`1"
Heating
- Baseboard, Boiler, Radiant Floor, Natural Gas
Cooling
- None
Appliances
- Included: Built-In Electric Range, Built-In Oven, Dishwasher, Garage Control(s), Range Hood, Refrigerator, Washer/Dryer, Water Softener
- Laundry: Laundry Room, Main Level
Features
- Beamed Ceilings, Built-in Features, High Ceilings, Kitchen Island, Natural Woodwork, Open Floorplan, Storage, Vaulted Ceiling(s)
- Flooring: Carpet, Laminate, Tile
- Windows: Vinyl Windows, Wood Frames, Window Coverings
- Basement: None
- Number of fireplaces: 1
- Fireplace features: Brick Facing, Double Sided, Kitchen, Living Room, Mantle, Wood Burning
Interior area
- Total interior livable area: 1,657 sqft
- Finished area above ground: 1,657
Video & virtual tour
Property
Parking
- Total spaces: 2
- Parking features: Double Garage Attached, Heated Garage, Interlocking Driveway, Off Street, Parking Pad
- Attached garage spaces: 2
- Has uncovered spaces: Yes
Features
- Levels: One
- Stories: 1
- Patio & porch: None
- Exterior features: Other
- Pool features: Community
- Has spa: Yes
- Spa features: Bath
- Fencing: None
- Frontage length: 36.57M 120`0"
Lot
- Size: 6,098 Square Feet
- Features: Back Lane, Corner Lot, Landscaped, Low Maintenance Landscape
Details
- Additional structures: Shed(s)
- Parcel number: 56747715
- Zoning: R1
Construction
Type & style
- Home type: SingleFamily
- Architectural style: Bungalow
- Property subtype: Single Family Residence
Materials
- Brick, Concrete
- Foundation: Slab
- Roof: Asphalt
Condition
- New construction: No
- Year built: 1984
Utilities & green energy
- Electric: 100 Amp Service
Community & HOA
Community
- Features: Airport/Runway, Park, Playground, Sidewalks, Street Lights
- Subdivision: Killam
HOA
- Has HOA: No
Location
- Region: Killam
Financial & listing details
- Price per square foot: C$205/sqft
- Date on market: 7/16/2026
- Inclusions: Shed
Price history
Price history is unavailable.
Public tax history
Tax history is unavailable.
Climate risks
Neighborhood: T0B
Nearby schools
GreatSchools rating
No schools nearby
We couldn't find any schools near this home.


Similar homes
- C$325,0004 bd3 ba1.3k sqft4826 E 58th St, Killam, AB T0B 2L0For Sale
 MLS ID #A2314553, Bud James, Associate, Royal Lepage Rose Country Realty. courtesy of Pillar9 System
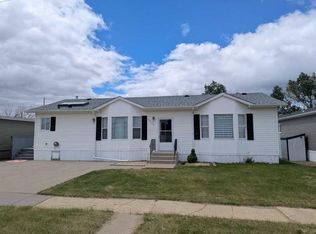
 - C$199,9002 bd2 ba1.4k sqft4926 E 59th St, Flagstaff County, AB T0B 2L0For Sale
 MLS ID #A2320219, Dustin Rathwell, Associate Broker, Royal Lepage Rose Country Realty. courtesy of Pillar9 System
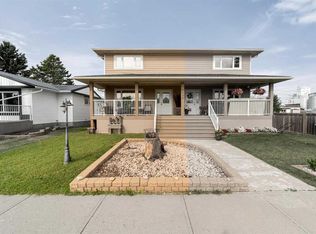
 - C$252,0004 bd4 ba1.4k sqft5020A E 49th St, Killam, AB T0B 2L0For Sale
 MLS ID #A2333354, Joanie Johnson, Associate, Alberta Realty Inc.. courtesy of Pillar9 System
 - C$319,0003 bd2 ba1.3k sqft5205 S 48th Ave, Sedgewick, AB T0B 4C0For Sale
 MLS ID #A2333342, Joanie Johnson, Associate, Alberta Realty Inc.. courtesy of Pillar9 System
