THE HOME YOU NEED. THE SHOP YOU WANT. THE EXTRA LOT YOU DIDN'T KNOW YOU COULD HAVE! Why settle for just a house when you can have so much more? Located in the welcoming Town of Killam, this 1,176 sq. ft. bi-level offers an incredible combination of comfortable family living, an impressive 32' x 34' shop, and an additional lot included in the sale! Step inside and discover a bright, inviting home with 5 bedrooms, 2 bathrooms, and plenty of room for everyone. The main floor features an open-concept living room, dining area, and kitchen, creating a welcoming space for everyday living and entertaining. The kitchen was beautifully updated around 2015, offering a fresh, functional space at the heart of the home. Three bedrooms complete the main level, including a spacious primary bedroom with walk-in closets and convenient direct access to the 4-piece bathroom. Some windows were replaced in 2024, adding to the home's list of improvements. Downstairs, the fully finished basement offers even more room to spread out, with two additional bedrooms, another bathroom, and plenty of storage. Whether you have a growing family, need space for guests, or want a dedicated home office or hobby room, this home has the flexibility to accommodate your lifestyle. Outside, enjoy a composite deck overlooking the fenced yard, complete with a dedicated dog run for your four-legged family members. NOW, LET'S TALK ABOUT THAT SHOP! Measuring an impressive 32' x 34', this is the kind of space that's hard to find within town limits. Featuring soaring 16' ceilings, a 14' overhead door, an additional 8' door, 220V power, a mezzanine for extra storage or workspace, and an impressive 20' long x 4' wide grease pit, this shop is exceptionally well set up for vehicle enthusiasts, mechanics, hobbyists, or anyone who needs serious room for projects and equipment. And there's MORE! An additional parcel of land is included in the sale, providing convenient access to the shop and adding another layer of versatility to this unique property. All of this is located in Killam, a thriving small-town community offering a K–9 school, hospital, medical and dental clinics, grocery stores, pharmacy, fantastic local shopping, restaurants, recreation centre, swimming pool, parks, and more. Enjoy the convenience of having everyday amenities close to home while embracing the friendly atmosphere of small-town Alberta living. FIVE BEDROOMS. AN OVERSIZED SHOP. A 20' GREASE PIT. TWO PARCELS. ONE INCREDIBLE OPPORTUNITY! Properties offering this combination of space, functionality, and location don't come along every day!
For sale
C$335,000
5025 W 54th St, Killam, AB T0B 2L0
5beds
1,176sqft
Single Family Residence
Built in 1979
9,147 Square Feet Lot
$-- Zestimate®
C$285/sqft
C$-- HOA
What's special
Bright inviting homeFully finished basementPlenty of storageFenced yardDedicated dog run
- 5 hours
- 0
- 0
Zillow last checked:
Listing updated:
Listed by:
Joanie Johnson, Associate,
Alberta Realty Inc.,
Sheena Gamble, Associate,
Alberta Realty Inc.
Source: courtesy of Pillar9 System,MLS®#: A2353944 Originating MLS®#: Central Alberta
Facts & features
Interior
Bedrooms & bathrooms
- Bedrooms: 5
- Bathrooms: 2
- Full bathrooms: 2
Other
- Level: Upper
- Dimensions: 13`1" x 11`11"
Bedroom
- Level: Upper
- Dimensions: 9`7" x 7`11"
Bedroom
- Level: Upper
- Dimensions: 9`7" x 8`0"
Bedroom
- Level: Lower
- Dimensions: 16`9" x 12`8"
Bedroom
- Level: Lower
- Dimensions: 12`8" x 10`5"
Other
- Level: Upper
- Dimensions: 8`5" x 7`3"
Other
- Level: Lower
- Dimensions: 8`11" x 4`11"
Eat in kitchen
- Level: Upper
- Dimensions: 20`7" x 13`9"
Other
- Level: Main
- Dimensions: 6`7" x 5`0"
Laundry
- Level: Lower
- Dimensions: 9`1" x 9`2"
Living room
- Level: Upper
- Dimensions: 14`7" x 13`2"
Living room
- Level: Lower
- Dimensions: 25`9" x 14`1"
Walk in closet
- Level: Upper
- Dimensions: 5`5" x 4`3"
Heating
- Forced Air
Cooling
- None
Appliances
- Included: Dishwasher, Electric Range, ENERGY STAR Qualified Dishwasher, Garage Control(s), Microwave, Refrigerator
- Laundry: In Basement, Laundry Room
Features
- Built-in Features, Ceiling Fan(s), Kitchen Island, Open Floorplan, Pantry, Storage, Walk-In Closet(s)
- Flooring: Carpet, Linoleum
- Windows: Window Coverings
- Basement: Full
- Has fireplace: No
Interior area
- Total interior livable area: 1,176 sqft
Property
Parking
- Total spaces: 4
- Parking features: 220 Volt Wiring, Double Garage Detached, Driveway, Garage Door Opener, Heated Garage, Insulated, Off Street, Parking Pad, RV Access/Parking, Workshop in Garage
- Garage spaces: 2
- Has uncovered spaces: Yes
Features
- Levels: One,Bi-Level
- Stories: 1
- Patio & porch: Deck
- Exterior features: Other
- Pool features: Community
- Fencing: None
- Frontage length: 22.86M 75`0"
Lot
- Size: 9,147 Square Feet
- Features: Back Yard, Low Maintenance Landscape
Details
- Parcel number: 56748310
- Zoning: R1
Construction
Type & style
- Home type: SingleFamily
- Property subtype: Single Family Residence
Materials
- Vinyl Siding, Wood Frame
- Foundation: Combination, Concrete Perimeter, Wood
- Roof: Asphalt
Condition
- New construction: No
- Year built: 1979
Community & HOA
Community
- Features: Airport/Runway, Park, Playground, Sidewalks, Street Lights
- Subdivision: NONE
HOA
- Has HOA: No
Location
- Region: Killam
Financial & listing details
- Price per square foot: C$285/sqft
- Date on market: 11/4/2026
- Inclusions: N/A
Price history
Price history is unavailable.
Public tax history
Tax history is unavailable.
Climate risks
Neighborhood: T0B
Nearby schools
GreatSchools rating
No schools nearby
We couldn't find any schools near this home.
Similar homes
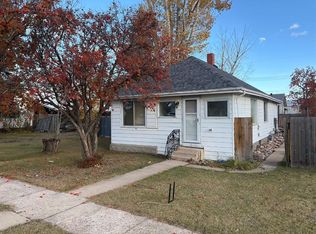
- C$325,0004 bd3 ba1.3k sqft4826 E 58th St, Killam, AB T0B 2L0For Sale
 MLS ID #A2314553, Dustin Rathwell, Associate Broker, Royal Lepage Rose Country Realty. courtesy of Pillar9 System
- C$339,0002 bd2 ba1.6k sqft4901 S 52nd St, Killam, AB T0B 2L0For Sale
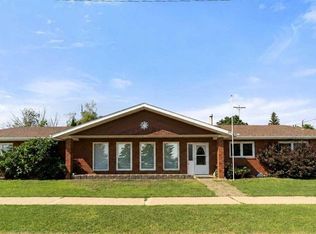 MLS ID #A2329069, Joanie Johnson, Associate, Alberta Realty Inc.. courtesy of Pillar9 System
- C$249,9003 bd2 ba798 sqft4930 E 47th St, Killam, AB T0B 2L0For Sale
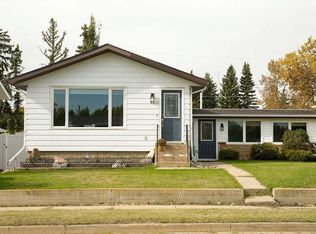 MLS ID #A2349238, Sherri Morrison, Associate, Clear Choice Realty. courtesy of Pillar9 System
- C$245,0004 bd4 ba1.4k sqft5020A E 49th St, Killam, AB T0B 2L0For Sale
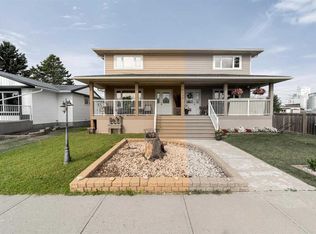 MLS ID #A2333354, Joanie Johnson, Associate, Alberta Realty Inc.. courtesy of Pillar9 System
