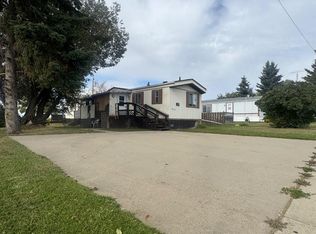
Very nice well kept 2+2 bdrm, 3 bath bungalow in a quiet neighborhood is close to walking trails and parks, and an easy walk to school & shopping. Features of this beautiful home include spacious living area with fireplace, dining area, well appointed kitchen and 2 spacious bedrooms on main floor, a large family room with fireplace, bonus room, plus 2 bedrooms on the lower. Double garage has great workspace. The spacious patio in back is secluded and a great place to spend you summer days. Available for quick possession. This can be your next great move!
For sale
C$325,000
4826 E 58th St, Killam, AB T0B 2L0
4beds
1,300sqft
Single Family Residence
Built in 1977
7,405 Square Feet Lot
$-- Zestimate®
C$250/sqft
C$-- HOA
What's special
- 132 days
- 11
- 0
Zillow last checked:
Listing updated:
Listed by:
Dustin Rathwell, Associate Broker,
Royal Lepage Rose Country Realty
Source: courtesy of Pillar9 System,MLS®#: A2314553 Originating MLS®#: Central Alberta
Originating MLS®#: Central AlbertaFacts & features
Interior
Bedrooms & bathrooms
- Bedrooms: 4
- Bathrooms: 3
- Full bathrooms: 2
- 1/2 bathrooms: 1
Bedroom
- Level: Main
- Dimensions: 22`8" x 10`6"
Other
- Level: Main
- Dimensions: 12`6" x 12`2"
Bedroom
- Level: Lower
- Dimensions: 11`6" x 10`6"
Bedroom
- Level: Lower
- Dimensions: 11`6" x 10`10"
Other
- Level: Main
Other
- Level: Lower
Other
- Level: Main
Dining room
- Level: Main
- Dimensions: 11`10" x 9`10"
Other
- Level: Main
- Dimensions: 12`2" x 7`10"
Family room
- Level: Lower
- Dimensions: 24`11" x 12`10"
Family room
- Level: Lower
- Dimensions: 19`8" x 11`2"
Kitchen
- Level: Main
- Dimensions: 15`5" x 13`1"
Living room
- Level: Main
- Dimensions: 20`0" x 13`1"
Heating
- Forced Air, Natural Gas
Cooling
- Central Air
Appliances
- Included: Dishwasher, Dryer, Range, Range Hood, Refrigerator, Washer
- Laundry: In Basement
Features
- See Remarks
- Flooring: Carpet, Linoleum
- Basement: Full
- Number of fireplaces: 1
- Fireplace features: Wood Burning
Interior area
- Total interior livable area: 1,300 sqft
Property
Parking
- Total spaces: 4
- Parking features: Concrete, Double Garage Attached
- Attached garage spaces: 2
- Has uncovered spaces: Yes
Features
- Levels: One
- Stories: 1
- Patio & porch: Patio, See Remarks
- Exterior features: Private Yard
- Fencing: None
- Frontage length: 18.29M 60`0"
Lot
- Size: 7,405 Square Feet
- Dimensions: 60x120 ft
- Features: Back Lane, Back Yard, City Lot, Front Yard
Details
- Parcel number: 56747754
- Zoning: R2
Construction
Type & style
- Home type: SingleFamily
- Architectural style: Bungalow
- Property subtype: Single Family Residence
Materials
- Vinyl Siding, Wood Frame
- Foundation: Concrete Perimeter
- Roof: Asphalt
Condition
- New construction: No
- Year built: 1977
Community & HOA
Community
- Features: Park, Playground, Sidewalks, Street Lights
- Subdivision: Killam
HOA
- Has HOA: No
Location
- Region: Killam
Financial & listing details
- Price per square foot: C$250/sqft
- Date on market: 5/27/2026
- Inclusions: window coverings
Price history
Price history is unavailable.
Public tax history
Tax history is unavailable.
Climate risks
Neighborhood: T0B
Nearby schools
GreatSchools rating
No schools nearby
We couldn't find any schools near this home.

Similar homes
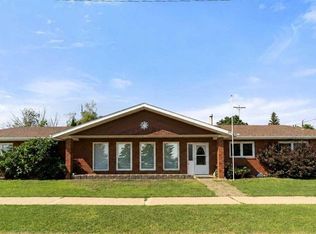
- C$339,0002 bd2 ba1.6k sqft4901 S 52nd St, Killam, AB T0B 2L0For Sale
 MLS ID #A2329069, Joanie Johnson, Associate, Alberta Realty Inc.. courtesy of Pillar9 System
 - C$252,0004 bd4 ba1.4k sqft5020A E 49th St, Killam, AB T0B 2L0For Sale
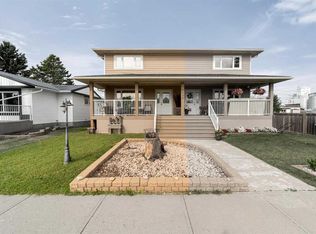 MLS ID #A2333354, Joanie Johnson, Associate, Alberta Realty Inc.. courtesy of Pillar9 System
 - C$310,0003 bd3 ba1.3k sqft4912 S 56th Ave, Ryley, AB T0B 4A0For Sale
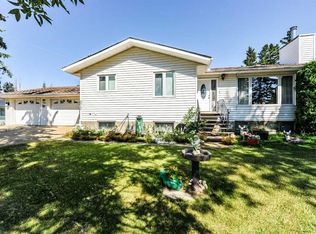 MLS ID #A2340613, Lucas Banack, Associate, Re/Max Real Estate (Edmonton) Ltd.. courtesy of Pillar9 System
 - C$319,0003 bd2 ba1.3k sqft5205 S 48th Ave, Sedgewick, AB T0B 4C0For Sale
 MLS ID #A2333342, Joanie Johnson, Associate, Alberta Realty Inc.. courtesy of Pillar9 System
