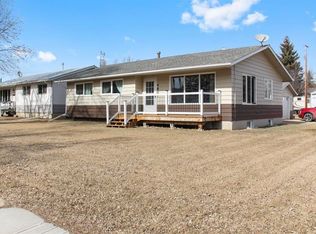
TAKE A LOOK AT THIS AFFORDABLE FAMILY HOME. 1002 SQFT. BUNGALOW, THE MAIN FLOOR FEATURES A BRIGHT LIVING ROOM WITH LARGE PICTURE WINDOW TO LET IN ALL THE SUNLIGHT. THE SPACIOUS KITCHEN HAS ROOM FOR AN ISLAND OR COFFEE BAR, NICE EATING AREA, 2 GOOD SIZE BEDROOMS. 4PC BATH WITH NEW RENOS. LARGE BACK ENTRY HAS UTILITY SINK AND PLENTY OF ROOM FOR COATS AND BOOTS. THE PARTIAL FINISHED BASEMENT HAS MANY POSSIBILITIES FOR YOUR PERSONAL TOUCH AND NEW CARPET JUST INSTALLED. LARGE FAMILY ROOM, 1 MORE BEDROOM, 2PC BATH, ONE MORE LARGE ROOM. SPACIOUS LAUNDRY AREA WITH MORE THAN ENOUGH STORAGE SPACE. THERE IS A POSSIBILITY FOR A SECOND BASEMENT BEDROOM. OUTSIDE YOU WILL FIND A NEW DECK TO ENJOY YOUR MORNING COFFEE. FENCED SIDE YARD. NOW LETS TALK ABOUT THAT DREAM TRIPLE GARAGE. 28'X49,' HEATED, 220 V. TWO REGULAR OVERHEAD DOORS AND ONE OVER SIZED DOOR WITH A 2 POST 9000lb. HOIST AND VAULTED CEILING. PERFECT FOR WORKING ON YOUR VEHICLE OR STACKING TWO FOR ADDITIONAL INSIDE PARKING. MORE THAN ENOUGH ROOM TO PARK AND STORE ALL YOUR TOYS WITH THE ADDED BONUS OF A HUGE DRIVEWAY. THERE IS ALSO EXTRA SPACE FOR RV PARKING WITH SIDE AND BACK LANE ACCESS. ALL OF THIS IS WAITING FOR YOU IN THE FRIENDLY COMMUNITY OF FORESTBURG, K-12 SCHOOL, ARENA, POOL, GOLF COURSE AND GREAT RESTAURANTS AND STORES
For sale
C$175,000
4812 NE 47th Ave, Forestburg, AB T0B 1N0
3beds
1,002sqft
Single Family Residence
Built in 1960
10,018 Square Feet Lot
$-- Zestimate®
C$175/sqft
C$-- HOA
What's special
Spacious kitchenNice eating areaPartial finished basementNew carpet just installedLarge family roomFenced side yardHuge driveway
- 179 days |
- 28 |
- 1 |
Zillow last checked:
Listing updated:
Listed by:
Corey Jacobsen, Associate,
Royal Lepage Rose Country Realty
Source: courtesy of Pillar9 System,MLS®#: A2286873 Originating MLS®#: Central Alberta
Originating MLS®#: Central AlbertaFacts & features
Interior
Bedrooms & bathrooms
- Bedrooms: 3
- Bathrooms: 2
- Full bathrooms: 1
- 1/2 bathrooms: 1
Other
- Level: Main
- Dimensions: 11`6" x 11`10"
Bedroom
- Level: Main
- Dimensions: 9`2" x 10`10"
Bedroom
- Level: Basement
- Dimensions: 9`6" x 10`10"
Other
- Level: Main
- Dimensions: 0`0" x 0`0"
Other
- Level: Basement
- Dimensions: 0`0" x 0`0"
Other
- Level: Main
- Dimensions: 7`6" x 11`6"
Family room
- Level: Basement
- Dimensions: 10`8" x 18`0"
Other
- Level: Main
- Dimensions: 11`5" x 16`9"
Living room
- Level: Main
- Dimensions: 11`6" x 16`4"
Other
- Level: Basement
- Dimensions: 10`8" x 16`6"
Heating
- Forced Air
Cooling
- None
Appliances
- Included: Gas Stove, Refrigerator, Washer/Dryer, Water Softener
- Laundry: In Basement
Features
- See Remarks
- Flooring: Carpet, Linoleum
- Basement: Full
- Has fireplace: No
Interior area
- Total interior livable area: 1,002 sqft
Property
Parking
- Total spaces: 6
- Parking features: Alley Access, Garage Faces Side, Gravel, Heated Garage, Off Street, RV Access/Parking
- Garage spaces: 3
- Has uncovered spaces: Yes
Features
- Levels: One
- Stories: 1
- Patio & porch: Deck
- Exterior features: Other
- Pool features: Community
- Fencing: Partial
- Frontage length: 24.38M 80`0"
Lot
- Size: 10,018 Square Feet
- Features: Back Lane, Back Yard, Front Yard, Landscaped, Rectangular Lot, Street Lighting
Details
- Parcel number: 56765686
- Zoning: R1
Construction
Type & style
- Home type: SingleFamily
- Architectural style: Bungalow
- Property subtype: Single Family Residence
Materials
- Concrete, Wood Frame, Wood Siding
- Foundation: Concrete Perimeter
- Roof: Asphalt Shingle
Condition
- New construction: No
- Year built: 1960
Community & HOA
Community
- Features: Golf, Park, Playground, Sidewalks, Street Lights, Tennis Court(s)
- Subdivision: Forestburg
HOA
- Has HOA: No
Location
- Region: Forestburg
Financial & listing details
- Price per square foot: C$175/sqft
- Date on market: 2/19/2026
- Inclusions: window blinds
Price history
Price history is unavailable.
Public tax history
Tax history is unavailable.
Climate risks
Neighborhood: T0B
Nearby schools
GreatSchools rating
No schools nearby
We couldn't find any schools near this home.
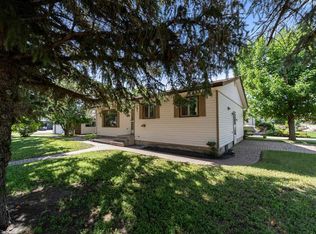
- C$234,9003 bd1 ba1.1k sqft4801 SW 48th Ave, Forestburg, AB T0B1N0For Sale
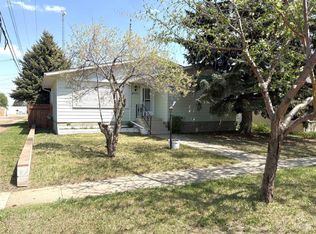
- C$229,9003 bd2 ba1k sqft4814 N 49th Ave, Forestburg, AB T0B1N0For Sale
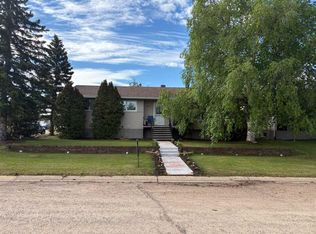
- C$186,0004 bd4 ba1.3k sqft4913 SW 48th Ave, Forestburg, AB T0B1N0For Sale
- C$349,0005 bd4 ba1.7k sqft4608 E 50th St, Forestburg, AB T0B1N0For Sale

- C$43,2009,583 sqft4902 58th St W, Killam, AB T0B2L0Lot/Land
- C$52,3000.27 acres4901 58th St W, Killam, AB T0B2L0Lot/Land
- C$45,30010,018 sqft4905 58th St W, Killam, AB T0B2L0Lot/Land
- C$42,3009,583 sqft4909 58th St W, Killam, AB T0B2L0Lot/Land
Similar homes
- C$186,0004 bd4 ba1.3k sqft4913 SW 48th Ave, Forestburg, AB T0B 1N0For SaleMLS ID #A2277257, Corey Jacobsen, Associate, Royal Lepage Rose Country Realty. courtesy of Pillar9 System
- C$129,9003 bd1 ba1k sqft5117 S 49th Ave, Forestburg, AB T0B 1N0For Sale
 MLS ID #A2294837, Karen Cannady, Associate Broker, Coldwell Banker Ontrack Realty. courtesy of Pillar9 System
 - C$234,9003 bd1 ba1.1k sqft4801 SW 48th Ave, Forestburg, AB T0B 1N0For SaleMLS ID #A2328719, Annelie Breugem, Broker, The Realty Bureau. courtesy of Pillar9 System
- C$234,9004 bd3 ba1.3k sqft5602 N 47th Ave W, Forestburg, AB T0B 1N0For Sale
 MLS ID #A2313655, Corey Jacobsen, Associate, Royal Lepage Rose Country Realty. courtesy of Pillar9 System
 - C$198,5004 bd2 ba1k sqft5114 E 48th St, Flagstaff County, AB T0B 4H0For SaleMLS ID #A2305061, Karen Cannady, Associate Broker, Coldwell Banker Ontrack Realty. courtesy of Pillar9 System
- C$199,9002 bd2 ba1.4k sqft4926 E 59th St, Flagstaff County, AB T0B 2L0For SaleMLS ID #A2320219, Dustin Rathwell, Associate Broker, Royal Lepage Rose Country Realty. courtesy of Pillar9 System
- C$89,0001 bd1 ba720 sqft109 SE Brownlee St, Heisler, AB T0B 2A0For SaleMLS ID #A2331589, Corey Jacobsen, Associate, Royal Lepage Rose Country Realty. courtesy of Pillar9 System
- C$249,0003 bd2 ba1.3k sqft5615 N 49th Ave, Killam, AB T0B 2L0For SaleMLS ID #A2278482, Karen Cannady, Associate Broker, Coldwell Banker Ontrack Realty. courtesy of Pillar9 System
- C$252,0004 bd4 ba1.4k sqft5020A E 49th St, Killam, AB T0B 2L0For SaleMLS ID #A2333354, Joanie Johnson, Associate, Alberta Realty Inc.. courtesy of Pillar9 System
