Check out this great family home. 1300 square foot bungalow. Four bedrooms, two full bathrooms, two 1/2 baths. You will love the open floor plan, perfect for entertaining family and friends. The spacious kitchen has two large islands which flow into the dining area. There are sliding doors to back deck. The bright living room has an outside powered roll down storm blind. The primary bedroom has a two piece en suite and walk-in closet, one more bedroom and a newer four piece bathroom. Main floor laundry for your convenience with another two piece bathroom. The finished basement features a large family room with a cozy gas fireplace and wet bar. There are two more bedrooms, another newer three-piece bathroom and two storage rooms. You will love your private fence backyard and maintenance free deck to enjoy your morning coffee. The detached 24‘ x 28‘ insulated garage gives you plenty of room to park and still have room for work area . Enjoy small town living in the vibrant community of Forestburg.
For sale
C$186,000
4913 SW 48th Ave, Forestburg, AB T0B 1N0
4beds
1,306sqft
Single Family Residence
Built in 1979
6,098 Square Feet Lot
$-- Zestimate®
C$142/sqft
C$-- HOA
What's special
Four bedroomsNewer four piece bathroomMain floor laundryCozy gas fireplaceWet barTwo storage roomsMaintenance free deck
- 162 days |
- 24 |
- 2 |
Zillow last checked:
Listing updated:
Listed by:
Corey Jacobsen, Associate,
Royal Lepage Rose Country Realty
Source: courtesy of Pillar9 System,MLS®#: A2277257 Originating MLS®#: Central Alberta
Originating MLS®#: Central AlbertaFacts & features
Interior
Bedrooms & bathrooms
- Bedrooms: 4
- Bathrooms: 4
- Full bathrooms: 2
- 1/2 bathrooms: 2
Other
- Level: Main
- Dimensions: 10`10" x 12`2"
Bedroom
- Level: Main
- Dimensions: 8`8" x 12`0"
Bedroom
- Level: Basement
- Dimensions: 10`6" x 13`6"
Bedroom
- Level: Basement
- Dimensions: 8`5" x 10`6"
Other
- Level: Main
- Dimensions: 0`0" x 0`0"
Other
- Level: Main
- Dimensions: 0`0" x 0`0"
Other
- Level: Basement
- Dimensions: 0`0" x 0`0"
Other
- Level: Main
- Dimensions: 0`0" x 0`0"
Family room
- Level: Basement
- Dimensions: 20`2" x 24`6"
Other
- Level: Main
- Dimensions: 13`2" x 20`2"
Laundry
- Level: Main
- Dimensions: 0`0" x 0`0"
Living room
- Level: Main
- Dimensions: 11`4" x 15`6"
Heating
- Boiler, Hot Water
Cooling
- None
Appliances
- Included: Dishwasher, Stove(s)
- Laundry: Main Level
Features
- Ceiling Fan(s), Central Vacuum, Kitchen Island, Open Floorplan, Walk-In Closet(s), Wet Bar
- Flooring: Carpet, Laminate
- Basement: Full
- Number of fireplaces: 1
- Fireplace features: Family Room, Gas
Interior area
- Total interior livable area: 1,306 sqft
Property
Parking
- Total spaces: 4
- Parking features: Concrete, Double Garage Detached, Garage Door Opener, Garage Faces Side, Insulated
- Garage spaces: 2
- Has uncovered spaces: Yes
Features
- Levels: One
- Stories: 1
- Patio & porch: Deck
- Exterior features: Other
- Pool features: Community
- Fencing: Partial
- Frontage length: 15.24M 50`0"
Lot
- Size: 6,098 Square Feet
- Features: Back Lane, Back Yard, Front Yard, Landscaped, Level, Standard Shaped Lot, Street Lighting
Details
- Parcel number: 56766350
- Zoning: R1
Construction
Type & style
- Home type: SingleFamily
- Architectural style: Bungalow
- Property subtype: Single Family Residence
Materials
- Concrete, Vinyl Siding, Wood Frame
- Roof: Asphalt Shingle
Condition
- New construction: No
- Year built: 1979
Community & HOA
Community
- Features: Fishing, Golf, Park, Playground, Sidewalks, Street Lights, Tennis Court(s)
- Subdivision: Forestburg
HOA
- Has HOA: No
Location
- Region: Forestburg
Financial & listing details
- Price per square foot: C$142/sqft
- Date on market: 2/10/2026
- Inclusions: N/A
Corey Jacobsen, Associate
Corey Jacobsen, Associate
(780) 672-8835
By pressing Contact Agent, you agree that the real estate professional identified above may call/text you about your search, which may involve use of automated means and pre-recorded/artificial voices. You don't need to consent as a condition of buying any property, goods, or services. Message/data rates may apply. You also agree to our Terms of Use. Zillow does not endorse any real estate professionals. We may share information about your recent and future site activity with your agent to help them understand what you're looking for in a home.
Price history
Price history is unavailable.
Public tax history
Tax history is unavailable.
Climate risks
Neighborhood: T0B
Nearby schools
GreatSchools rating
No schools nearby
We couldn't find any schools near this home.
- C$43,4009,583.2 Square Feet4904 58th St W, Killam, AB T0B2L0Lot/Land
- C$229,9003 bd2 ba1k sqft4814 N 49th Ave, Forestburg, AB T0B1N0For Sale
- C$43,2009,583.2 Square Feet4902 58th St W, Killam, AB T0B2L0Lot/Land
- C$52,3000.27 Acres4901 58th St W, Killam, AB T0B2L0Lot/Land
- C$45,30010,018.8 Square Feet4905 58th St W, Killam, AB T0B2L0Lot/Land
- C$42,3009,583.2 Square Feet4909 58th St W, Killam, AB T0B2L0Lot/Land
- C$67,6000.34 Acres4910 58th St W, Killam, AB T0B2L0Lot/Land
- C$40,6009,147.6 Square Feet4908 58th St W, Killam, AB T0B2L0Lot/Land
Similar homes
- C$199,5003 bd2 ba1k sqft4812 NE 47th Ave, Forestburg, AB T0B 1N0For Sale
 MLS ID #A2286873, Corey Jacobsen, Associate, Royal Lepage Rose Country Realty. courtesy of Pillar9 System
 - C$249,0005 bd3 ba1.1k sqft5402 N 47th Ave W, Forestburg, AB T0B 1N0For Sale
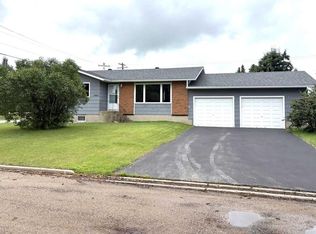 MLS ID #A2324921, Corey Jacobsen, Associate, Royal Lepage Rose Country Realty. courtesy of Pillar9 System
 - C$245,0004 bd3 ba1.3k sqft5602 N 47th Ave W, Forestburg, AB T0B 1N0For Sale
 MLS ID #A2313655, Corey Jacobsen, Associate, Royal Lepage Rose Country Realty. courtesy of Pillar9 System
 - C$234,9003 bd1 ba1.1k sqft4801 SW 48th Ave, Forestburg, AB T0B 1N0For Sale
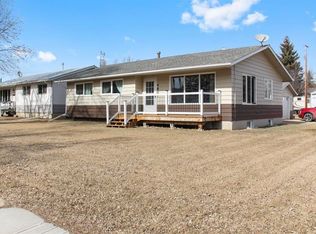 MLS ID #A2328719, Annelie Breugem, Broker, The Realty Bureau. courtesy of Pillar9 System
 - C$239,9004 bd3 ba1.3k sqft572 N West Cres, Forestburg, AB T0B 1N0For SaleMLS ID #A2276174, Annelie Breugem, Broker, The Realty Bureau. courtesy of Pillar9 System
- C$129,9003 bd1 ba1k sqft5117 S 49th Ave, Forestburg, AB T0B 1N0For SaleMLS ID #A2294837, Karen Cannady, Associate Broker, Coldwell Banker Ontrack Realty. courtesy of Pillar9 System
- C$190,0003 bd1 ba1.5k sqft42479 Range Road 143, Flagstaff County, AB T0B 1N0For SaleMLS ID #A2274895, Karen Cannady, Associate Broker, Coldwell Banker Ontrack Realty. courtesy of Pillar9 System
- C$229,0003 bd3 ba1.7k sqft108 N 2nd Ave W, Alliance, AB T0B 0A0For SaleMLS ID #A2326689, Nicole Hewitt, Associate, Sutton Landmark Realty. courtesy of Pillar9 System
- C$199,9002 bd2 ba1.4k sqft4926 E 59th St, Flagstaff County, AB T0B 2L0For SaleMLS ID #A2320219, Dustin Rathwell, Associate Broker, Royal Lepage Rose Country Realty. courtesy of Pillar9 System
- C$245,0004 bd2 ba1k sqft5114 E 48th St, Flagstaff County, AB T0B 4H0For SaleMLS ID #A2305061, Karen Cannady, Associate Broker, Coldwell Banker Ontrack Realty. courtesy of Pillar9 System
- C$249,0003 bd2 ba1.3k sqft5615 N 49th Ave, Killam, AB T0B 2L0For SaleMLS ID #A2278482, Karen Cannady, Associate Broker, Coldwell Banker Ontrack Realty. courtesy of Pillar9 System
