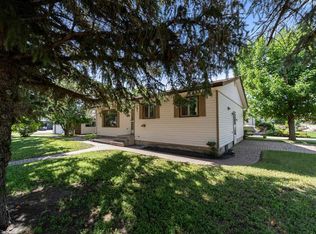
Presenting this charming bungalow situated on a generous 55 by 125 corner lot, offering ample space and versatility. Recently renovated with numerous upgrades, this home features 3 bedrooms and 1 full bathroom, providing comfortable and stylish living. Step inside to discover a newly designed kitchen and a convenient dry bar upon entry, complete with a wine fridge and bar fridge, perfect for entertaining or relaxing after a long day. The primary bedroom boasts an oversized closet, ensuring ample storage space for all your belongings. Additionally, the full unfinished basement presents endless possibilities for customization and expansion. Outside, enjoy the convenience of a 16 x 24 detached heated garage, providing shelter for vehicles or a workshop area. A separate 8 x 18 shed offers even more storage space for your outdoor equipment and tools. Don't miss out on the opportunity to own this exceptional property, combining comfort, convenience, and modern amenities.
For sale
C$234,900
4801 SW 48th Ave, Forestburg, AB T0B 1N0
3beds
1,139sqft
Single Family Residence
Built in 1968
6,969 Square Feet Lot
$-- Zestimate®
C$206/sqft
C$-- HOA
What's special
Newly designed kitchen
- 9 days |
- 8 |
- 1 |
Zillow last checked:
Listing updated:
Listed by:
Annelie Breugem, Broker,
The Realty Bureau
Source: courtesy of Pillar9 System,MLS®#: A2328719 Originating MLS®#: Central Alberta
Originating MLS®#: Central AlbertaFacts & features
Interior
Bedrooms & bathrooms
- Bedrooms: 3
- Bathrooms: 1
- Full bathrooms: 1
Other
- Level: Main
- Dimensions: 13`9" x 11`7"
Bedroom
- Level: Main
- Dimensions: 11`6" x 10`7"
Bedroom
- Level: Main
- Dimensions: 11`10" x 8`0"
Other
- Level: Main
- Dimensions: 0`0" x 0`0"
Eat in kitchen
- Level: Main
- Dimensions: 15`8" x 11`8"
Living room
- Level: Main
- Dimensions: 14`4" x 13`2"
Mud room
- Level: Main
- Dimensions: 11`4" x 4`10"
Walk in closet
- Level: Main
- Dimensions: 7`0" x 4`2"
Heating
- Forced Air
Cooling
- Central Air
Appliances
- Included: Bar Fridge, Dishwasher, Dryer, Refrigerator, Stove(s), Washer, Wine Refrigerator
- Laundry: Main Level
Features
- Dry Bar, Laminate Counters, Pantry, See Remarks, Walk-In Closet(s)
- Flooring: Carpet, Laminate, Other, Vinyl
- Basement: Full
- Has fireplace: No
Interior area
- Total interior livable area: 1,139 sqft
Video & virtual tour
Property
Parking
- Total spaces: 3
- Parking features: Single Garage Detached
- Garage spaces: 1
Features
- Levels: One
- Stories: 1
- Patio & porch: Other
- Exterior features: Other
- Pool features: Community
- Fencing: None
- Frontage length: 16.76M 55`0"
Lot
- Size: 6,969 Square Feet
- Features: Back Lane, Corner Lot, Rectangular Lot
Details
- Parcel number: 56766260
- Zoning: R1
Construction
Type & style
- Home type: SingleFamily
- Architectural style: Bungalow
- Property subtype: Single Family Residence
Materials
- Wood Siding
- Foundation: Concrete Perimeter
- Roof: Asphalt Shingle
Condition
- New construction: No
- Year built: 1968
Community & HOA
Community
- Features: Golf, Park, Playground, Sidewalks, Street Lights, Tennis Court(s)
- Subdivision: Forestburg
HOA
- Has HOA: No
Location
- Region: Forestburg
Financial & listing details
- Price per square foot: C$206/sqft
- Date on market: 7/13/2026
- Inclusions: N/A
Annelie Breugem, Broker
Annelie Breugem, Broker
(780) 226-7653
By pressing Contact Agent, you agree that the real estate professional identified above may call/text you about your search, which may involve use of automated means and pre-recorded/artificial voices. You don't need to consent as a condition of buying any property, goods, or services. Message/data rates may apply. You also agree to our Terms of Use. Zillow does not endorse any real estate professionals. We may share information about your recent and future site activity with your agent to help them understand what you're looking for in a home.
Price history
Price history is unavailable.
Public tax history
Tax history is unavailable.
Climate risks
Neighborhood: T0B
Nearby schools
GreatSchools rating
No schools nearby
We couldn't find any schools near this home.
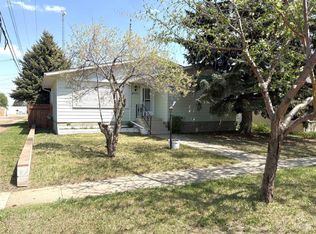
- C$229,9003 bd2 ba1k sqft4814 N 49th Ave, Forestburg, AB T0B1N0For Sale
- C$199,5003 bd2 ba1k sqft4812 NE 47th Ave, Forestburg, AB T0B1N0For Sale

- C$186,0004 bd4 ba1.3k sqft4913 SW 48th Ave, Forestburg, AB T0B1N0For Sale
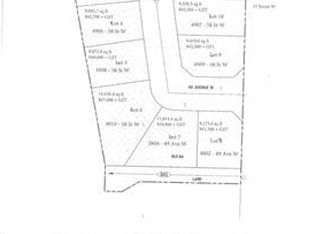
- C$43,4009,583.2 Square Feet4904 58th St W, Killam, AB T0B2L0Lot/Land
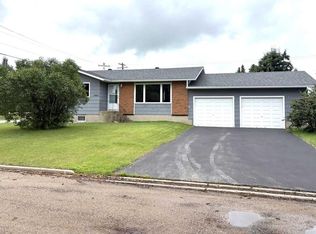
- C$43,2009,583.2 Square Feet4902 58th St W, Killam, AB T0B2L0Lot/Land
- C$52,3000.27 Acres4901 58th St W, Killam, AB T0B2L0Lot/Land
- C$45,30010,018.8 Square Feet4905 58th St W, Killam, AB T0B2L0Lot/Land
- C$42,3009,583.2 Square Feet4909 58th St W, Killam, AB T0B2L0Lot/Land
Similar homes
- C$249,0005 bd3 ba1.1k sqft5402 N 47th Ave W, Forestburg, AB T0B 1N0For Sale
 MLS ID #A2324921, Corey Jacobsen, Associate, Royal Lepage Rose Country Realty. courtesy of Pillar9 System
 - C$245,0004 bd3 ba1.3k sqft5602 N 47th Ave W, Forestburg, AB T0B 1N0For Sale
 MLS ID #A2313655, Corey Jacobsen, Associate, Royal Lepage Rose Country Realty. courtesy of Pillar9 System
 - C$239,9004 bd3 ba1.3k sqft572 N West Cres, Forestburg, AB T0B 1N0For Sale
 MLS ID #A2276174, Annelie Breugem, Broker, The Realty Bureau. courtesy of Pillar9 System
 - C$199,5003 bd2 ba1k sqft4812 NE 47th Ave, Forestburg, AB T0B 1N0For SaleMLS ID #A2286873, Corey Jacobsen, Associate, Royal Lepage Rose Country Realty. courtesy of Pillar9 System
- C$186,0004 bd4 ba1.3k sqft4913 SW 48th Ave, Forestburg, AB T0B 1N0For SaleMLS ID #A2277257, Corey Jacobsen, Associate, Royal Lepage Rose Country Realty. courtesy of Pillar9 System
- C$129,9003 bd1 ba1k sqft5117 S 49th Ave, Forestburg, AB T0B 1N0For SaleMLS ID #A2294837, Karen Cannady, Associate Broker, Coldwell Banker Ontrack Realty. courtesy of Pillar9 System
- C$190,0003 bd1 ba1.5k sqft42479 Range Road 143, Flagstaff County, AB T0B 1N0For SaleMLS ID #A2274895, Karen Cannady, Associate Broker, Coldwell Banker Ontrack Realty. courtesy of Pillar9 System
- C$245,0004 bd2 ba1k sqft5114 E 48th St, Flagstaff County, AB T0B 4H0For SaleMLS ID #A2305061, Karen Cannady, Associate Broker, Coldwell Banker Ontrack Realty. courtesy of Pillar9 System
- C$249,0003 bd2 ba1.3k sqft5615 N 49th Ave, Killam, AB T0B 2L0For SaleMLS ID #A2278482, Karen Cannady, Associate Broker, Coldwell Banker Ontrack Realty. courtesy of Pillar9 System
- C$199,9002 bd2 ba1.4k sqft4926 E 59th St, Flagstaff County, AB T0B 2L0For SaleMLS ID #A2320219, Dustin Rathwell, Associate Broker, Royal Lepage Rose Country Realty. courtesy of Pillar9 System
- C$350,0004 bd3 ba1.3k sqft5407 N 48th Ave, Killam, AB T0B 2L0For SaleMLS ID #A2324515, Joanie Johnson, Associate, Alberta Realty Inc.. courtesy of Pillar9 System
- C$325,0004 bd3 ba1.3k sqft4826 E 58th St, Killam, AB T0B 2L0For SaleMLS ID #A2314553, Bud James, Associate, Royal Lepage Rose Country Realty. courtesy of Pillar9 System
