Welcome home to this spacious and well-designed 2-storey half duplex in the thriving community of Killam! Built in 2008 and offering a fully finished basement, 4 bedrooms and 3.5 bathrooms, this home delivers plenty of space across all three levels—without sacrificing the comfortable, easy-to-live-in feel buyers are looking for. A composite front deck welcomes you inside, where hardwood and tile flooring flow through the main level. The open-concept layout brings the living room, dining area and kitchen together, creating a bright and functional space for everyday life, entertaining or keeping everyone connected. A convenient 2-piece bathroom completes the main floor, while doors off the dining area lead to the back deck and large shared yard—giving you even more space to enjoy the warmer months. Upstairs, you'll find three bedrooms, including a spacious primary bedroom with its own private 3-piece ensuite. The main 4-piece bathroom features a jetted tub, perfect for relaxing at the end of the day, and hallway laundry means no hauling baskets up and down the stairs! Need even more room? The fully finished basement adds fantastic versatility with a fourth bedroom, 3-piece bathroom, large flex room and plenty of storage. Whether you need a family room, games room, home gym, office space or room for guests, there is plenty of opportunity to make this level work for you. The furnace/utility room is also conveniently located downstairs. Central air conditioning adds comfort through the summer months, while the thoughtful layout and finished living space make this a home that can easily adapt as your needs change. Located in Killam, you'll enjoy the convenience of small-town living with an impressive list of amenities right in the community, including a K-9 school, hospital, doctors' offices, pharmacy, grocery store, RCMP detachment, salons, excellent downtown shopping, a modern dental clinic and a recreation centre complete with swimming pool and gym. For older students, K-12 schooling is also available in neighbouring Sedgewick. If you've been looking for an affordable home with room to grow, multiple bathrooms, a finished basement and the convenience of a well-serviced community, this one deserves a closer look!
For sale
C$252,000
5020A E 49th St, Killam, AB T0B 2L0
4beds
1,460sqft
Semi Detached (Half Duplex)
Built in 2008
-- sqft lot
$-- Zestimate®
C$173/sqft
C$-- HOA
What's special
Fully finished basementComposite front deckHardwood and tile flooringOpen-concept layoutBright and functional spaceLarge shared yardHallway laundry
- 52 days
- 9
- 0
Zillow last checked:
Listing updated:
Listed by:
Joanie Johnson, Associate,
Alberta Realty Inc.,
Keeley Ehnes, Associate,
Alberta Realty Inc.
Source: courtesy of Pillar9 System,MLS®#: A2333354 Originating MLS®#: Central Alberta
Originating MLS®#: Central AlbertaFacts & features
Interior
Bedrooms & bathrooms
- Bedrooms: 4
- Bathrooms: 4
- Full bathrooms: 3
- 1/2 bathrooms: 1
Other
- Level: Second
- Dimensions: 11`11" x 15`4"
Bedroom
- Level: Second
- Dimensions: 8`10" x 13`2"
Bedroom
- Level: Second
- Dimensions: 9`7" x 8`10"
Bedroom
- Level: Basement
- Dimensions: 9`6" x 11`1"
Other
- Level: Second
- Dimensions: 8`9" x 4`11"
Other
- Level: Basement
- Dimensions: 6`9" x 4`11"
Other
- Level: Main
- Dimensions: 9`0" x 5`2"
Other
- Level: Second
- Dimensions: 6`0" x 4`10"
Other
- Level: Main
- Dimensions: 18`10" x 13`0"
Living room
- Level: Basement
- Dimensions: 21`6" x 11`5"
Living room
- Level: Main
- Dimensions: 21`8" x 13`0"
Storage
- Level: Basement
- Dimensions: 3`3" x 6`7"
Walk in closet
- Level: Second
- Dimensions: 4`5" x 4`4"
Heating
- Forced Air
Cooling
- Central Air
Appliances
- Included: Dishwasher, Microwave, Refrigerator, Stove(s), Washer/Dryer
- Laundry: In Hall, Upper Level
Features
- Built-in Features, Kitchen Island, No Smoking Home, Pantry
- Flooring: Carpet, Hardwood, Laminate, Tile
- Windows: Vinyl Windows
- Basement: Full
- Has fireplace: No
- Common walls with other units/homes: 1 Common Wall
Interior area
- Total interior livable area: 1,460 sqft
Video & virtual tour
Property
Parking
- Total spaces: 2
- Parking features: Off Street
Features
- Levels: Two,2 Storey
- Stories: 1
- Patio & porch: Deck
- Exterior features: Storage
- Fencing: Fenced
- Frontage length: 9.14M 30`0"
Lot
- Size: 3,049 Square Feet
- Features: Back Yard
Details
- Parcel number: 56748302
- Zoning: R2
Construction
Type & style
- Home type: MultiFamily
- Property subtype: Semi Detached (Half Duplex)
- Attached to another structure: Yes
Materials
- Concrete, Vinyl Siding, Wood Frame
- Foundation: Concrete Perimeter
- Roof: Asphalt
Condition
- New construction: No
- Year built: 2008
Community & HOA
Community
- Features: Airport/Runway, Park, Playground, Sidewalks, Street Lights
- Subdivision: Killam
HOA
- Has HOA: No
Location
- Region: Killam
Financial & listing details
- Price per square foot: C$173/sqft
- Date on market: 8/10/2026
- Inclusions: fridge, dishwasher, stove, microwave, washer, dryer
Price history
Price history is unavailable.
Public tax history
Tax history is unavailable.
Climate risks
Neighborhood: T0B
Nearby schools
GreatSchools rating
No schools nearby
We couldn't find any schools near this home.
Similar homes
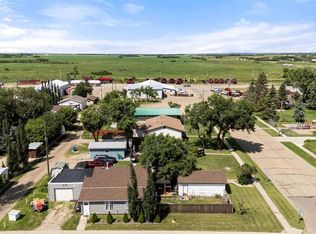
- C$159,0003 bd1 ba1.1k sqft4818 E 47th St, Killam, AB T0B 2L0For Sale
 MLS ID #A2337738, Joanie Johnson, Associate, Alberta Realty Inc.. courtesy of Pillar9 System
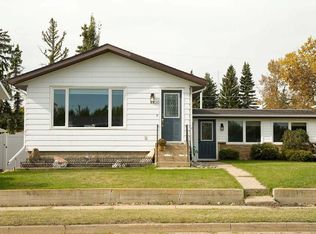
 - C$325,0004 bd3 ba1.3k sqft4826 E 58th St, Killam, AB T0B 2L0For Sale
 MLS ID #A2314553, Bud James, Associate, Royal Lepage Rose Country Realty. courtesy of Pillar9 System
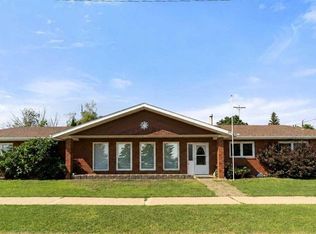
 - C$339,0002 bd2 ba1.6k sqft4901 S 52nd St, Killam, AB T0B 2L0For Sale
 MLS ID #A2329069, Joanie Johnson, Associate, Alberta Realty Inc.. courtesy of Pillar9 System
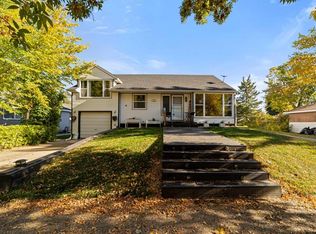
 - C$225,0004 bd2 ba1.2k sqft5003 E 47th Ave, Forestburg, AB T0B 1N0For Sale
 MLS ID #A2348667, Alison Dowdall, Associate, Liv Real Estate. courtesy of Pillar9 System
