This charming 2-bedroom, 1-bathroom bungalow offers comfortable main-floor living with a practical layout and plenty of potential. The thoughtfully designed floor plan provides great flow with minimal wasted space, making excellent use of every square foot. As you enter the home, you’ll find a convenient coat closet at the front door, along with additional hallway storage. The main floor offers everything you need for easy, single-level living, making this an ideal option for those looking to downsize without sacrificing comfort. The home features a poured concrete foundation and an unfinished basement with excellent ceiling height, offering plenty of potential for future development and additional living space. Outside, the metal roof provides durability and long-term peace of mind, while the single detached garage offers a great place to keep your vehicle protected during the winter or store your gardening supplies, tools, and other belongings. The property features two mature apple trees in the backyard, perfect for enjoying fresh apples or making homemade jams, jellies and other delicious treats. If you’re looking for an affordable, manageable home with a functional layout and room to add value in the future, 4925 49 Street is worth a look!
For sale
C$149,900
4925 E 49th St, Sedgewick, AB T0B 4C0
2beds
964sqft
Single Family Residence
Built in 1944
0.26 Acres Lot
$-- Zestimate®
C$155/sqft
C$-- HOA
What's special
Comfortable main-floor livingPractical layoutThoughtfully designed floor planAdditional hallway storageSingle detached garage
- 52 days
- 10
- 0
Zillow last checked:
Listing updated:
Listed by:
Annelie Breugem, Broker,
The Realty Bureau
Source: courtesy of Pillar9 System,MLS®#: A2335890 Originating MLS®#: Central Alberta
Originating MLS®#: Central AlbertaFacts & features
Interior
Bedrooms & bathrooms
- Bedrooms: 2
- Bathrooms: 1
- Full bathrooms: 1
Bedroom
- Level: Main
- Dimensions: 13`11" x 11`1"
Bedroom
- Level: Main
- Dimensions: 11`0" x 10`1"
Other
- Level: Main
Eat in kitchen
- Level: Main
- Dimensions: 11`5" x 13`7"
Foyer
- Level: Main
- Dimensions: 7`6" x 7`2"
Other
- Level: Main
- Dimensions: 21`4" x 13`7"
Heating
- Forced Air
Cooling
- None
Appliances
- Included: Dryer, Refrigerator, Stove(s), Washer
- Laundry: Main Level
Features
- See Remarks, Storage
- Flooring: Carpet, Linoleum, Other, Wood
- Basement: Partial
- Has fireplace: No
Interior area
- Total interior livable area: 964 sqft
Video & virtual tour
Property
Parking
- Total spaces: 3
- Parking features: Single Garage Detached
- Garage spaces: 1
Features
- Levels: One
- Stories: 1
- Patio & porch: See Remarks
- Exterior features: Other
- Fencing: None
- Frontage length: 22.86M 75`0"
Lot
- Size: 0.26 Acres
- Features: Back Lane, Fruit Trees/Shrub(s)
Details
- Parcel number: 56734758
- Zoning: Residential
Construction
Type & style
- Home type: SingleFamily
- Architectural style: Bungalow
- Property subtype: Single Family Residence
Materials
- Other, Wood Siding
- Foundation: Concrete Perimeter
- Roof: Metal
Condition
- New construction: No
- Year built: 1944
Community & HOA
Community
- Features: Clubhouse, Golf, Lake, Park, Playground, Sidewalks
- Subdivision: Sedgewick
HOA
- Has HOA: No
Location
- Region: Sedgewick
Financial & listing details
- Price per square foot: C$155/sqft
- Date on market: 8/10/2026
- Inclusions: N/A
Price history
Price history is unavailable.
Public tax history
Tax history is unavailable.
Climate risks
Neighborhood: T0B
Nearby schools
GreatSchools rating
No schools nearby
We couldn't find any schools near this home.

Similar homes
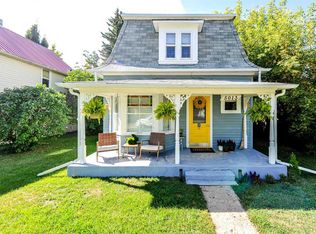
- C$144,9002 bd2 ba688 sqft4806 W 50th St, Sedgewick, AB T0B 4C0For Sale
 MLS ID #A2331212, Joanie Johnson, Associate, Alberta Realty Inc.. courtesy of Pillar9 System
 - C$79,9002 bd1 ba1.2k sqft5033 E 49a St, Sedgewick, AB T0B 4C0For Sale
 MLS ID #A2334198, Loni Bergum, Associate, Cir Realty. courtesy of Pillar9 System
 - C$159,0003 bd1 ba1.1k sqft4818 E 47th St, Killam, AB T0B 2L0For Sale
 MLS ID #A2337738, Joanie Johnson, Associate, Alberta Realty Inc.. courtesy of Pillar9 System
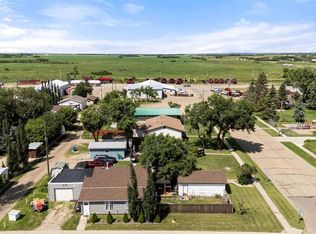
 - C$119,9003 bd1 ba1k sqft4704 S 50th Ave, Killam, AB T0B 2L0For Sale
 MLS ID #A2329057, Joanie Johnson, Associate, Alberta Realty Inc.. courtesy of Pillar9 System
