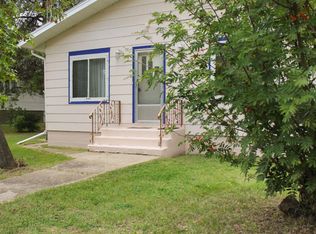
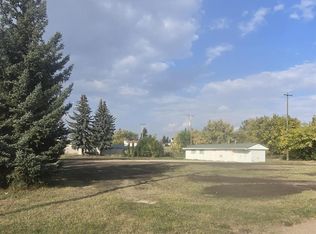
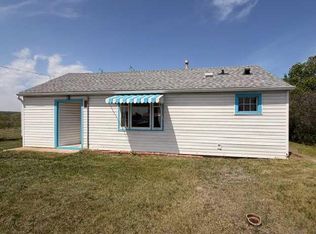
If you’re looking to downsize without giving up outdoor space, look no further! This cozy 1-bedroom, 1-full-bath home offers just over 600 sq. ft. of comfortable living space on a generous 50' x 120' lot. The bright and inviting living room features large sliding patio doors that provide easy access to the side deck - perfect for enjoying your morning coffee or relaxing outdoors. The property also boasts mature trees, adding privacy, shade, and character to the spacious yard. Almost all of the windows have been replaced with newer windows, adding to the home's appeal and efficiency. The home also features a crawl space/basement area, with the furnace and hot water tank conveniently located there. The backyard backs onto an alley, providing convenient access and additional flexibility for the property. Whether you're looking for a manageable home, a simpler lifestyle, or an opportunity to enjoy a large yard without the upkeep of a larger house, this Sedgewick property is worth a look!
For sale
C$92,500
4809 E 49th St, Sedgewick, AB T0B 4C0
1beds
612sqft
Single Family Residence
Built in 1949
6,534 Square Feet Lot
$-- Zestimate®
C$151/sqft
C$-- HOA
What's special
Large sliding patio doorsMature trees
- 3 days
- 15
- 0
Zillow last checked:
Listing updated:
Listed by:
Annelie Breugem, Broker,
The Realty Bureau
Source: courtesy of Pillar9 System,MLS®#: A2348557 Originating MLS®#: Central Alberta
Originating MLS®#: Central AlbertaFacts & features
Interior
Bedrooms & bathrooms
- Bedrooms: 1
- Bathrooms: 1
- Full bathrooms: 1
Bedroom
- Level: Main
- Dimensions: 11`10" x 8`5"
Other
- Level: Main
- Dimensions: 0`0" x 0`0"
Other
- Level: Main
- Dimensions: 9`7" x 9`2"
Kitchen
- Level: Main
- Dimensions: 11`11" x 8`4"
Other
- Level: Main
- Dimensions: 17`3" x 10`11"
Heating
- Forced Air
Cooling
- None
Appliances
- Included: None
- Laundry: In Bathroom, Main Level
Features
- Open Floorplan, See Remarks
- Flooring: Laminate, Tile, Vinyl
- Basement: Crawl Space
- Has fireplace: No
Interior area
- Total interior livable area: 612 sqft
Video & virtual tour
Property
Parking
- Total spaces: 4
- Parking features: Parking Pad
- Has uncovered spaces: Yes
Features
- Levels: One
- Stories: 1
- Patio & porch: Deck
- Exterior features: Other
- Fencing: None
- Frontage length: 15.24M 50`0"
Lot
- Size: 6,534 Square Feet
- Features: Back Lane, Back Yard, Front Yard
Details
- Parcel number: 56735190
- Zoning: R1
Construction
Type & style
- Home type: SingleFamily
- Architectural style: Bungalow
- Property subtype: Single Family Residence
Materials
- Stucco, Vinyl Siding
- Foundation: Combination, Pillar/Post/Pier, Concrete Perimeter, See Remarks
- Roof: Metal
Condition
- New construction: No
- Year built: 1949
Community & HOA
Community
- Features: Clubhouse, Golf, Lake, Park, Playground
- Subdivision: Sedgewick
HOA
- Has HOA: No
Location
- Region: Sedgewick
Financial & listing details
- Price per square foot: C$151/sqft
- Date on market: 9/28/2026
- Inclusions: drywall sheets located in the living room.
Price history
Price history is unavailable.
Public tax history
Tax history is unavailable.
Climate risks
Neighborhood: T0B
Nearby schools
GreatSchools rating
No schools nearby
We couldn't find any schools near this home.


Similar homes
- C$75,0002 bd1 ba896 sqft5111 SW 48th St, Hardisty, AB T0B 1V0For Sale
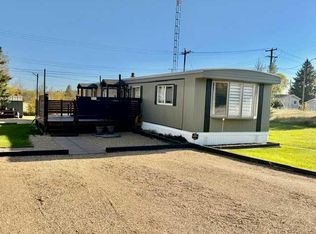 MLS ID #A2347159, Connie Beringer, Broker, Clear Choice Realty. courtesy of Pillar9 System
 - C$115,0002 bd1 ba820 sqft5007 NW 51st St, Hardisty, AB T0B 1V0For Sale
 MLS ID #A2339730, Connie Beringer, Broker, Clear Choice Realty. courtesy of Pillar9 System
 - C$70,0004 bd2 ba888 sqft5040 NE 51st St, Hardisty, AB T0B 1V0For Sale
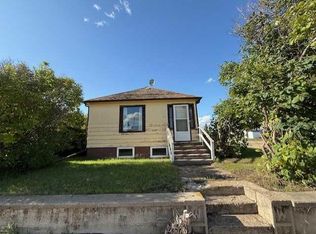 MLS ID #A2342277, Sherri Morrison, Associate, Clear Choice Realty. courtesy of Pillar9 System
 - C$75,0003 bd1 ba780 sqft4908 NE 51st St, Hardisty, AB T0B 1V0For Sale
 MLS ID #A2315005, Connie Beringer, Broker, Clear Choice Realty. courtesy of Pillar9 System
