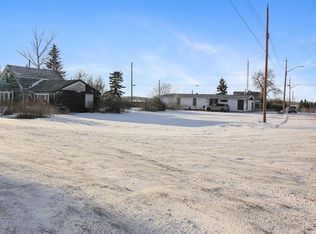
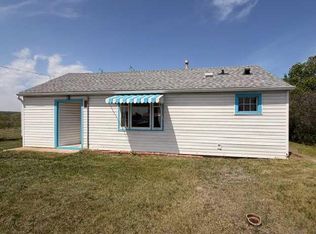
This 4-bedroom, 2-bathroom home is situated on a large, fully fenced corner lot and offers plenty of space both inside and out. The main floor features convenient laundry, while the unfinished basement provides an opportunity to create additional living space tailored to your needs. A 14' x 22' detached garage adds valuable storage and parking space. Whether you're a first-time buyer, growing family, or looking for an affordable property with room to make it your own, this home is worth a look. Located in the charming community of Hardisty, you'll enjoy small-town living with a lake, golf course, scenic walking trails, and everyday conveniences close by. A great opportunity to add value and make this home your own!
For sale
C$70,000
5040 NE 51st St, Hardisty, AB T0B 1V0
4beds
888sqft
Single Family Residence
Built in 1937
6,098 Square Feet Lot
$-- Zestimate®
C$79/sqft
C$-- HOA
What's special
- 6 hours
- 8
- 2
Zillow last checked:
Listing updated:
Listed by:
Sherri Morrison, Associate,
Clear Choice Realty
Source: courtesy of Pillar9 System,MLS®#: A2342277 Originating MLS®#: Central Alberta
Originating MLS®#: Central AlbertaFacts & features
Interior
Bedrooms & bathrooms
- Bedrooms: 4
- Bathrooms: 2
- Full bathrooms: 2
Other
- Level: Main
- Dimensions: 8`10" x 9`4"
Bedroom
- Level: Main
- Dimensions: 8`11" x 9`4"
Bedroom
- Level: Basement
- Dimensions: 10`5" x 8`9"
Bedroom
- Level: Basement
- Dimensions: 10`5" x 8`9"
Other
- Level: Main
- Dimensions: 4`7" x 9`9"
Other
- Level: Basement
- Dimensions: 5`2" x 7`11"
Dining room
- Level: Main
- Dimensions: 13`7" x 9`6"
Eat in kitchen
- Level: Main
- Dimensions: 11`7" x 9`5"
Living room
- Level: Main
- Dimensions: 9`7" x 14`0"
Other
- Level: Main
- Dimensions: 9`9" x 5`0"
Heating
- Baseboard, Electric
Cooling
- None
Appliances
- Included: Refrigerator, Stove(s), Washer/Dryer
- Laundry: Main Level
Features
- Ceiling Fan(s), Storage
- Flooring: Laminate, Linoleum
- Basement: Partial
- Has fireplace: No
Interior area
- Total interior livable area: 888 sqft
Property
Parking
- Total spaces: 4
- Parking features: Single Garage Detached
- Garage spaces: 1
Features
- Levels: One
- Stories: 1
- Patio & porch: Front Porch, Side Porch
- Exterior features: None
- Fencing: Fenced
- Frontage length: 15.24M 50`0"
Lot
- Size: 6,098 Square Feet
- Features: Back Lane, Back Yard, Corner Lot, Few Trees, Front Yard, Landscaped, Lawn
Details
- Parcel number: 56703070
- Zoning: R1
Construction
Type & style
- Home type: SingleFamily
- Architectural style: Bungalow
- Property subtype: Single Family Residence
Materials
- Wood Frame, Wood Siding
- Foundation: Block
- Roof: Shingle
Condition
- New construction: No
- Year built: 1937
Community & HOA
Community
- Features: Golf, Lake, Park, Playground, Sidewalks, Street Lights
- Subdivision: NONE
HOA
- Has HOA: No
Location
- Region: Hardisty
Financial & listing details
- Price per square foot: C$79/sqft
- Date on market: 9/4/2026
- Inclusions: Ceiling Fans, Window Coverings
Price history
Price history is unavailable.
Public tax history
Tax history is unavailable.
Climate risks
Neighborhood: T0B
Nearby schools
GreatSchools rating
No schools nearby
We couldn't find any schools near this home.

Similar homes
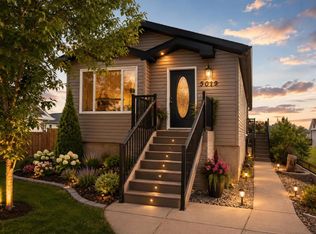
- C$60,0002 bd1 ba879 sqft4931 NW 49th St, Hardisty, AB T0B 1V0For Sale
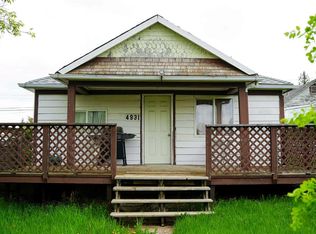 MLS ID #A2342256, Sherri Morrison, Associate, Clear Choice Realty. courtesy of Pillar9 System
 - C$70,0003 bd1 ba1.1k sqft4908 W 46th St, Hardisty, AB T0B 1V0For Sale
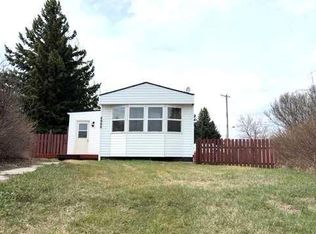 MLS ID #A2307621, Sherri Morrison, Associate, Clear Choice Realty. courtesy of Pillar9 System
 - C$82,5003 bd1 ba780 sqft4908 NE 51st St, Hardisty, AB T0B 1V0For Sale
 MLS ID #A2315005, Connie Beringer, Broker, Clear Choice Realty. courtesy of Pillar9 System
 - C$79,9002 bd1 ba1.2k sqft5033 E 49a St, Sedgewick, AB T0B 4C0For Sale
 MLS ID #A2334198, Loni Bergum, Associate, Cir Realty. courtesy of Pillar9 System
