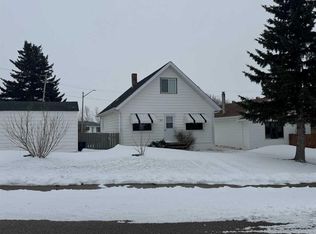
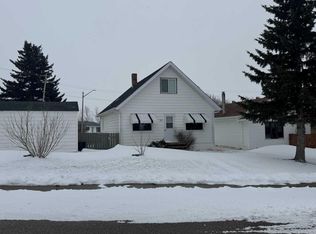
Affordable Opportunity in Hughenden This 803 sq ft home offers a functional open-concept layout with recent updates, including new vinyl plank flooring upstairs, fresh paint, and some updated light fixtures. The main floor features two bedrooms and a bright living space with modern touches in the kitchen, living room, and hallway. The partially fenced yard is great for pets or outdoor activities. Perfect for first-time buyers or as an investment property, this home is modestly priced to reflect some needed work—particularly in the basement, which offers options but requires attention. Located in the Village of Hughenden, you’ll be close to schools, parks, the rec center, and the community golf course. A simple, affordable home with updates already started and room for your own finishing touches.
For sale
C$58,000
39 W Rydberg St, Hughenden, AB T0B 2E0
2beds
802sqft
Single Family Residence
Built in 1960
5,227 Square Feet Lot
$-- Zestimate®
C$72/sqft
C$-- HOA
What's special
Open-concept layoutTwo bedroomsBright living spacePartially fenced yard
- 387 days |
- 19 |
- 2 |
Zillow last checked:
Listing updated:
Listed by:
Ken Hrubeniuk, Broker,
Royal Lepage Wright Choice Realty
Source: courtesy of Pillar9 System,MLS®#: A2240493 Originating MLS®#: Lloydminster
Originating MLS®#: LloydminsterFacts & features
Interior
Bedrooms & bathrooms
- Bedrooms: 2
- Bathrooms: 1
- Full bathrooms: 1
Other
- Level: Main
- Dimensions: 19`8" x 8`0"
Bedroom
- Level: Main
- Dimensions: 9`4" x 7`0"
Other
- Level: Main
- Dimensions: 0`0" x 0`0"
Eat in kitchen
- Level: Main
- Dimensions: 19`3" x 9`9"
Other
- Level: Main
- Dimensions: 6`11" x 3`0"
Other
- Level: Basement
- Dimensions: 10`9" x 9`6"
Living room
- Level: Main
- Dimensions: 13`11" x 11`9"
Office
- Level: Basement
- Dimensions: 10`9" x 9`0"
Other
- Level: Basement
- Dimensions: 9`3" x 9`4"
Other
- Level: Basement
- Dimensions: 12`2" x 9`6"
Heating
- Floor Furnace, Forced Air, Natural Gas
Cooling
- Window Unit(s)
Appliances
- Included: Refrigerator, Stove(s), Washer/Dryer
- Laundry: In Basement
Features
- Ceiling Fan(s)
- Flooring: Laminate
- Basement: Full
- Has fireplace: No
Interior area
- Total interior livable area: 802 sqft
Property
Parking
- Total spaces: 4
- Parking features: Off Street
Features
- Levels: One
- Stories: 1
- Patio & porch: Deck
- Exterior features: Awning(s)
- Fencing: Partial
- Frontage length: 13.72M 45`0"
Lot
- Size: 5,227 Square Feet
- Features: Back Lane, Back Yard, Front Yard, Lawn
Details
- Additional structures: Shed(s)
- Parcel number: 57805331
- Zoning: R
Construction
Type & style
- Home type: SingleFamily
- Architectural style: Bungalow
- Property subtype: Single Family Residence
Materials
- Wood Frame
- Foundation: Block
- Roof: Metal
Condition
- New construction: No
- Year built: 1960
Community & HOA
Community
- Features: Golf, Playground
- Subdivision: Hughenden
HOA
- Has HOA: No
Location
- Region: Hughenden
Financial & listing details
- Price per square foot: C$72/sqft
- Date on market: 7/16/2025
- Inclusions: na
K
Ken Hrubeniuk, Broker
(780) 806-3015
By pressing Contact Agent, you agree that the real estate professional identified above may call/text you about your search, which may involve use of automated means and pre-recorded/artificial voices. You don't need to consent as a condition of buying any property, goods, or services. Message/data rates may apply. You also agree to our Terms of Use. Zillow does not endorse any real estate professionals. We may share information about your recent and future site activity with your agent to help them understand what you're looking for in a home.
Price history
Price history is unavailable.
Public tax history
Tax history is unavailable.
Climate risks
Neighborhood: T0B
Nearby schools
GreatSchools rating
No schools nearby
We couldn't find any schools near this home.
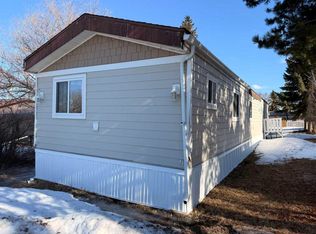
- C$95,0003 bd1 ba1.3k sqft61 W Mackenzie Ave, Hughenden, AB T0B2E0For Sale
- C$95,0003 bd1 ba1.3k sqft61 Mackenzie Ave, Hughenden, AB T0B2E0For Sale
- C$24,9005,750 sqft30 McKenzie Ave, Hughenden, AB T0B2E0Lot/Land

- C$109,9003 bd2 ba1.1k sqft5019 W 49th St, Amisk, AB T0B0B0For Sale
- C$425,0004 bd2 ba1k sqft5007 W 52nd St, Amisk, AB T0B0S0New Construction
- C$59,0002 bd1 ba624 sqft4808 E 54th St, Amisk, AB T0B0B0For Sale
- C$229,0003 bd3 ba1.1k sqft4911 W 51st St, Czar, AB T0B0Z0For Sale
- C$229,0003 bd3 ba1.1k sqft4911 51st St, Czar, AB T0B0Z0For Sale
Similar homes
- C$59,0002 bd1 ba624 sqft4808 E 54th St, Amisk, AB T0B 0B0For Sale
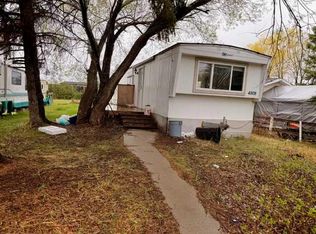 MLS ID #A2311365, Connie Beringer, Broker, Clear Choice Realty. courtesy of Pillar9 System
 - C$67,0002 bd1 ba879 sqft4931 NW 49th St, Hardisty, AB T0B 1V0For Sale
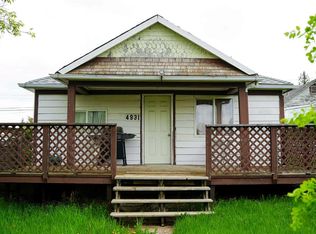 MLS ID #A2288818, Sherri Morrison, Associate, Clear Choice Realty. courtesy of Pillar9 System
 - C$75,0003 bd1 ba1.1k sqft4908 W 46th St, Hardisty, AB T0B 1V0For Sale
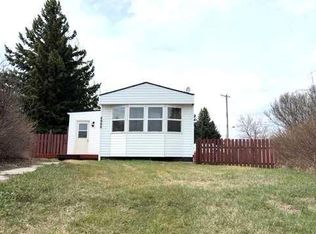 MLS ID #A2307621, Sherri Morrison, Associate, Clear Choice Realty. courtesy of Pillar9 System
 - C$82,5003 bd1 ba780 sqft4908 NE 51st St, Hardisty, AB T0B 1V0For Sale
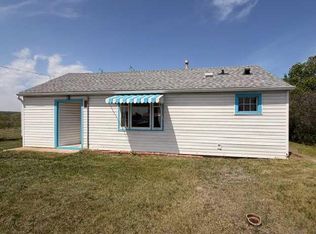 MLS ID #A2315005, Connie Beringer, Broker, Clear Choice Realty. courtesy of Pillar9 System
