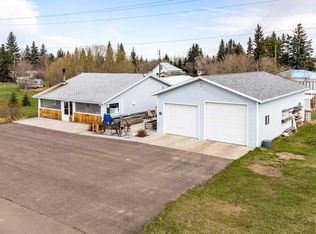
Welcome to this well-maintained 1,120 sq. ft. bungalow in the quiet community of Czar! Fresh updates throughout make this home move-in ready and ideal for families, retirees, or first-time buyers. The main floor features a bright living room, functional kitchen, two spacious bedrooms, a 2-piece ensuite off the primary bedroom, and a 4-piece main bathroom. The fully developed basement offers plenty of additional living space with a large family room, laundry room, an extra bedroom, a 3-piece bathroom, a storage room, and a versatile bonus room that would make an ideal home office, hobby room, or potential fourth bedroom. Outside, you'll appreciate the detached single-car garage, a carport with the potential to be easily enclosed into a second garage, and a beautifully landscaped yard complete with new fencing and mature trees, providing both privacy and a great space to relax or entertain. This attractive property combines comfort, functionality, and value in a welcoming small-town setting. Don't miss your opportunity to make it your own!
For sale
C$229,000
4911 W 51st St, Czar, AB T0B 0Z0
3beds
1,120sqft
Single Family Residence
Built in 1985
0.29 Acres Lot
$-- Zestimate®
C$204/sqft
C$-- HOA
What's special
Functional kitchenTwo spacious bedroomsFully developed basementLarge family roomLaundry roomExtra bedroomStorage room
- 45 days
- 1
- 0
Zillow last checked:
Listing updated:
Listed by:
Art Melin, Broker,
Century 21 Connect Realty
Source: courtesy of Pillar9 System,MLS®#: A2322461 Originating MLS®#: Lloydminster
Originating MLS®#: LloydminsterFacts & features
Interior
Bedrooms & bathrooms
- Bedrooms: 3
- Bathrooms: 3
- Full bathrooms: 2
- 1/2 bathrooms: 1
Other
- Level: Main
- Dimensions: 13`1" x 12`9"
Bedroom
- Level: Main
- Dimensions: 13`1" x 9`1"
Bedroom
- Level: Basement
- Dimensions: 12`3" x 9`1"
Other
- Level: Main
- Dimensions: 9`8" x 5`0"
Other
- Level: Basement
- Dimensions: 7`4" x 5`8"
Other
- Level: Main
- Dimensions: 5`9" x 5`7"
Dining room
- Level: Main
- Dimensions: 13`7" x 9`7"
Family room
- Level: Basement
- Dimensions: 25`1" x 12`4"
Kitchen
- Level: Main
- Dimensions: 9`7" x 9`2"
Laundry
- Level: Basement
- Dimensions: 7`2" x 5`10"
Living room
- Level: Main
- Dimensions: 19`8" x 13`1"
Other
- Level: Basement
- Dimensions: 13`0" x 6`10"
Storage
- Level: Basement
- Dimensions: 15`9" x 13`0"
Heating
- Forced Air
Cooling
- None
Appliances
- Included: Dryer, Electric Stove, Refrigerator, Washer
- Laundry: Main Level
Features
- Ceiling Fan(s), Laminate Counters
- Flooring: Laminate
- Basement: Full
- Has fireplace: No
Interior area
- Total interior livable area: 1,120 sqft
Property
Parking
- Total spaces: 6
- Parking features: Carport, Concrete, Single Garage Detached
- Garage spaces: 1
- Has carport: Yes
- Has uncovered spaces: Yes
Features
- Levels: One
- Stories: 1
- Patio & porch: None
- Exterior features: Rain Gutters
- Fencing: None
- Frontage length: 30.48M 100`0"
Lot
- Size: 0.29 Acres
- Features: Back Yard, Lawn, Treed
Details
- Parcel number: 57013476
- Zoning: Res
Construction
Type & style
- Home type: SingleFamily
- Architectural style: Bungalow
- Property subtype: Single Family Residence
Materials
- Wood Frame
- Foundation: Concrete Perimeter
- Roof: Asphalt Shingle
Condition
- New construction: No
- Year built: 1985
Community & HOA
Community
- Features: None
- Subdivision: Czar
HOA
- Has HOA: No
Location
- Region: Czar
Financial & listing details
- Price per square foot: C$204/sqft
- Date on market: 7/20/2026
- Inclusions: N/A
Price history
Price history is unavailable.
Public tax history
Tax history is unavailable.
Climate risks
Neighborhood: T0B
Nearby schools
GreatSchools rating
No schools nearby
We couldn't find any schools near this home.

Similar homes
- C$229,0003 bd3 ba1.1k sqft4911 51st St, Czar, AB T0B 0Z0For Sale
 Century 21 Canada
 - C$235,0002 bd2 ba1.2k sqft4608 S 51st Ave, Czar, AB T0B 0Z0For Sale
 MLS ID #A2310456, Art Melin, Broker, Century 21 Connect Realty. courtesy of Pillar9 System
 - C$235,0002 bd2 ba1.2k sqft4608 51st Ave, Czar, AB T0B 0Z0For Sale
 Century 21 Canada
 - C$275,0004 bd3 ba1.4k sqft240 S Broad St, Provost No. 52, AB T0B 3A0For Sale
 MLS ID #A2323679, Kennedy Waehrer, Associate, Re/Max Baughan Realty . courtesy of Pillar9 System
