Welcome Home! This beautifully completed, custom-built 2017 bi-level is offered by the original owners and sits on a fully fenced double lot in the quiet community of Amisk, a place you move to raise a family or enjoy life after the farm. The standout feature is the 32x48 heated shop with radiant heat, in-floor drains, a 2-piece bathroom, mezzanine storage, 13 ft ceilings, and 10x10 overhead doors, ideal for hobbyists, storage, or running your own projects. You’ll also love the RV parking and two-tier deck with lighting, perfect for hosting or unwinding in your massive yard. Inside, the home offers a bright open-concept layout filled with natural light from large windows, with a kitchen featuring white cabinetry and soft-close doors and drawers flowing into the living and dining space. Upstairs includes 2 bedrooms and a 4-piece bathroom, while the fully finished basement adds 2 more bedrooms, another 4-piece bathroom, a spacious living room with a barnwood beam feature, and a dry bar with custom shelving, plus a functional laundry room with added storage. Space, function, and a shop setup that’s hard to find, all in a welcoming small-town community. Some photos have been virtually staged or digitally decluttered to showcase the property’s full potential.
New construction
C$425,000
5007 W 52nd St, Amisk, AB T0B 0S0
4beds
1,096sqft
Single Family Residence
Built in 2017
0.32 Acres Lot
$-- Zestimate®
C$388/sqft
C$-- HOA
What's special
Fully fenced double lotRv parkingTwo-tier deck with lightingMassive yardLiving and dining spaceFully finished basement
- 81 days |
- 5 |
- 0 |
Zillow last checked:
Listing updated:
Listed by:
Alison Dowdall, Associate,
Liv Real Estate
Source: courtesy of Pillar9 System,MLS®#: A2307062 Originating MLS®#: Central Alberta
Originating MLS®#: Central AlbertaFacts & features
Interior
Bedrooms & bathrooms
- Bedrooms: 4
- Bathrooms: 2
- Full bathrooms: 2
Bedroom
- Level: Upper
- Dimensions: 10`9" x 9`2"
Other
- Level: Upper
- Dimensions: 12`10" x 10`8"
Bedroom
- Level: Lower
- Dimensions: 10`10" x 11`10"
Bedroom
- Level: Lower
- Dimensions: 11`9" x 17`10"
Other
- Level: Upper
- Dimensions: 8`0" x 9`0"
Other
- Level: Lower
- Dimensions: 10`7" x 5`0"
Dining room
- Level: Upper
- Dimensions: 13`0" x 12`0"
Other
- Level: Main
- Dimensions: 7`0" x 5`4"
Family room
- Level: Lower
- Dimensions: 12`10" x 20`0"
Kitchen
- Level: Upper
- Dimensions: 9`9" x 16`0"
Laundry
- Level: Lower
- Dimensions: 10`7" x 10`8"
Living room
- Level: Upper
- Dimensions: 11`5" x 14`0"
Heating
- Forced Air, Natural Gas
Cooling
- None
Appliances
- Included: Bar Fridge, Dishwasher, Electric Stove, Microwave Hood Fan, Refrigerator, Washer/Dryer
- Laundry: Laundry Room, Lower Level
Features
- Bar, Built-in Features, Ceiling Fan(s), High Ceilings, No Smoking Home, Open Floorplan, Pantry, Recessed Lighting, Storage, Sump Pump(s)
- Flooring: Laminate
- Windows: Vinyl Windows, Window Coverings
- Basement: Full
- Has fireplace: No
Interior area
- Total interior livable area: 1,096 sqft
- Finished area above ground: 1,096
- Finished area below ground: 1,049
Property
Parking
- Total spaces: 3
- Parking features: Additional Parking, Block Driveway, Garage Door Opener, Heated Garage, Insulated, Off Street, Oversized, Parking Pad, Plug-In, RV Access/Parking
- Garage spaces: 3
- Has uncovered spaces: Yes
Features
- Levels: Bi-Level
- Stories: 1
- Patio & porch: Deck
- Exterior features: Fire Pit, Lighting, Permeable Paving, Private Yard, Rain Gutters
- Fencing: Fenced
- Frontage length: 42.67M 140`0"
Lot
- Size: 0.32 Acres
- Features: Back Lane, Back Yard, Front Yard, Landscaped, No Neighbours Behind, Private
Details
- Parcel number: 56691242
- Zoning: R
Construction
Type & style
- Home type: SingleFamily
- Property subtype: Single Family Residence
Materials
- Cement Fiber Board, Wood Frame
- Foundation: Concrete Perimeter
- Roof: Asphalt Shingle
Condition
- New construction: Yes
- Year built: 2017
Community & HOA
Community
- Features: Playground, Sidewalks
- Subdivision: NONE
HOA
- Has HOA: No
Location
- Region: Amisk
Financial & listing details
- Price per square foot: C$388/sqft
- Date on market: 5/1/2026
- Inclusions: Security Cameras (4)
Alison Dowdall, Associate
Alison Dowdall, Associate
(587) 984-1843
By pressing Contact Agent, you agree that the real estate professional identified above may call/text you about your search, which may involve use of automated means and pre-recorded/artificial voices. You don't need to consent as a condition of buying any property, goods, or services. Message/data rates may apply. You also agree to our Terms of Use. Zillow does not endorse any real estate professionals. We may share information about your recent and future site activity with your agent to help them understand what you're looking for in a home.
Price history
Price history is unavailable.
Public tax history
Tax history is unavailable.
Climate risks
Neighborhood: T0B
Nearby schools
GreatSchools rating
No schools nearby
We couldn't find any schools near this home.
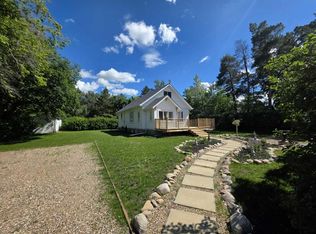
- C$174,9001 bd1 ba1k sqft4927 W 50th St, Amisk, AB T0B0B0For Sale
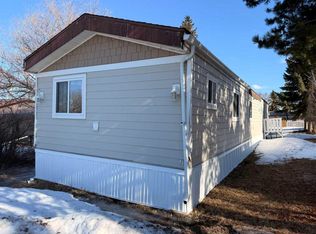
- C$109,9003 bd2 ba1.1k sqft5019 W 49th St, Amisk, AB T0B0B0For Sale
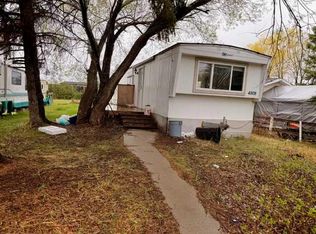
- C$59,0002 bd1 ba624 sqft4808 E 54th St, Amisk, AB T0B0B0For Sale
- C$29,9005,750 Square Feet30 McKenzie Ave, Hughenden, AB T0B2E0Lot/Land

- C$95,0003 bd1 ba1.3k sqft61 W Mackenzie Ave, Hughenden, AB T0B2E0For Sale
- C$95,0003 bd1 ba1.3k sqft61 Mackenzie Ave, Hughenden, AB T0B2E0For Sale
- C$62,5002 bd1 ba802 sqft39 W Rydberg St, Hughenden, AB T0B2E0For Sale
- C$249,9003 bd2 ba1.2k sqft83042 W Township Road 430, Provost No. 52, AB T0B0B0For Sale
Similar homes
- C$475,0004 bd3 ba1.4k sqftCombs W Drive 18 Rural Wainwright #61, Md Of, AB T9W 1A6For Sale
 MLS ID #A2317916, Art Melin, Broker, Century 21 Connect Realty. courtesy of Pillar9 System
 - C$475,0004 bd3 ba1.4k sqftCombs Drive Rural Wainwright No 61 #18, Md Of, AB T9W 1A6For Sale
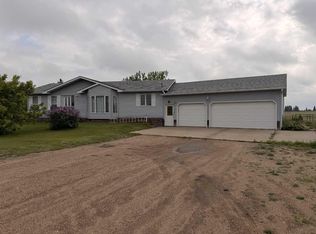 Century 21 Canada
 - C$370,0005 bd3 ba1.4k sqft4205 W 47th St, Hardisty, AB T0B 1V0For Sale
 MLS ID #A2267429, Sherri Morrison, Associate, Clear Choice Realty. courtesy of Pillar9 System
 - C$249,9003 bd2 ba1.2k sqft83042 W Township Road 430, Provost No. 52, AB T0B 0B0For Sale
 MLS ID #A2276798, Cheryl Macisaac, Broker, Re/Max Baughan Realty . courtesy of Pillar9 System
 - C$235,0002 bd2 ba1.2k sqft4608 S 51st Ave, Czar, AB T0B 0Z0For SaleMLS ID #A2310456, Art Melin, Broker, Century 21 Connect Realty. courtesy of Pillar9 System
- C$255,0004 bd3 ba1.2k sqft5019 NW 49th St, Hardisty, AB T0B 1V0For SaleMLS ID #A2318329, Connie Beringer, Broker, Clear Choice Realty. courtesy of Pillar9 System
- C$219,9005 bd3 ba1.2k sqft4807 SW 47th St, Hardisty, AB T0B 1V0For SaleMLS ID #A2313445, Connie Beringer, Broker, Clear Choice Realty. courtesy of Pillar9 System
