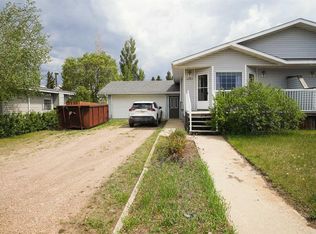
This beautifully updated 4-bedroom, 3-bathroom family home offers an excellent combination of space, comfort, and an unbeatable location directly across from the hospital. Extensively renovated over the past few years, this home is move-in ready and offers peace of mind with numerous major updates already completed. Renovations include mostly new windows (all but five), new siding, shingles, flooring, paint, a new garage door and opener, and new roof trusses, along with many additional updates throughout the home. The thoughtful improvements make this a home you can enjoy without taking on a long list of major projects. The finished basement adds excellent living space with a large bedroom, spacious bathroom, generous family area, and plenty of storage, making it ideal for guests, older children, a home office, or additional family living space. Outside, the backyard offers room to relax and enjoy the outdoors, complete with raised garden beds for those who enjoy gardening. The attached garage provides convenient parking and storage. Located in the welcoming community of Hardisty, this home is close to the amenities that make small-town living so enjoyable. Hardisty is home to beautiful walking trails, a golf course, Hardisty Lake, and now offers a K–Grade 6 charter school, making this a wonderful community for families.
For sale
C$355,000
4520 SW 48th Ave, Hardisty, AB T0B 1V0
4beds
1,148sqft
Single Family Residence
Built in 1994
10,018 Square Feet Lot
$-- Zestimate®
C$309/sqft
C$-- HOA
What's special
Mostly new windowsNew sidingNew roof trussesFinished basementPlenty of storageRaised garden beds
- 1 day
- 15
- 1
Zillow last checked:
Listing updated:
Listed by:
Sherri Morrison, Associate,
Clear Choice Realty
Source: courtesy of Pillar9 System,MLS®#: A2341822 Originating MLS®#: Central Alberta
Originating MLS®#: Central AlbertaFacts & features
Interior
Bedrooms & bathrooms
- Bedrooms: 4
- Bathrooms: 3
- Full bathrooms: 3
Bedroom
- Level: Main
- Dimensions: 8`11" x 8`10"
Bedroom
- Level: Main
- Dimensions: 9`0" x 9`11"
Other
- Level: Main
- Dimensions: 14`4" x 10`10"
Bedroom
- Level: Basement
- Dimensions: 14`0" x 10`0"
Other
- Level: Main
- Dimensions: 6`3" x 7`9"
Other
- Level: Main
- Dimensions: 7`7" x 5`1"
Other
- Level: Basement
- Dimensions: 11`7" x 7`3"
Eat in kitchen
- Level: Main
- Dimensions: 11`0" x 20`0"
Family room
- Level: Basement
- Dimensions: 12`5" x 35`11"
Other
- Level: Basement
- Dimensions: 11`7" x 7`11"
Laundry
- Level: Main
- Dimensions: 8`10" x 5`11"
Living room
- Level: Main
- Dimensions: 15`11" x 15`8"
Storage
- Level: Basement
- Dimensions: 11`6" x 10`9"
Heating
- Forced Air
Cooling
- Central Air
Appliances
- Included: Dishwasher, Electric Stove, Refrigerator, Washer/Dryer
- Laundry: Laundry Room
Features
- Ceiling Fan(s), Central Vacuum, Storage, Walk-In Closet(s)
- Flooring: Carpet, Vinyl
- Windows: Vinyl Windows
- Basement: Full
- Has fireplace: No
Interior area
- Total interior livable area: 1,148 sqft
- Finished area above ground: 1,148
Property
Parking
- Total spaces: 4
- Parking features: Double Garage Attached, Parking Pad
- Attached garage spaces: 2
- Has uncovered spaces: Yes
Features
- Levels: One
- Stories: 1
- Patio & porch: Patio
- Exterior features: Garden, Storage
- Fencing: None
- Frontage length: 27.43M 90`0"
Lot
- Size: 10,018 Square Feet
- Features: Back Lane, Back Yard, Few Trees, Front Yard, Garden, Gazebo, Landscaped, Lawn
Details
- Parcel number: 56703464
- Zoning: R1D
Construction
Type & style
- Home type: SingleFamily
- Architectural style: Bungalow
- Property subtype: Single Family Residence
Materials
- Vinyl Siding, Wood Frame
- Foundation: Concrete Perimeter
- Roof: Shingle
Condition
- New construction: No
- Year built: 1994
Utilities & green energy
- Electric: 100 Amp Service
- Sewer: Public Sewer
- Water: Public
Community & HOA
Community
- Features: Golf, Lake, Park, Playground, Sidewalks, Street Lights
- Subdivision: NONE
HOA
- Has HOA: No
Location
- Region: Hardisty
Financial & listing details
- Price per square foot: C$309/sqft
- Date on market: 9/2/2026
- Inclusions: Garden Shed, Raised Garden beds, Gazebo
Price history
Price history is unavailable.
Public tax history
Tax history is unavailable.
Climate risks
Neighborhood: T0B
Nearby schools
GreatSchools rating
No schools nearby
We couldn't find any schools near this home.


Similar homes
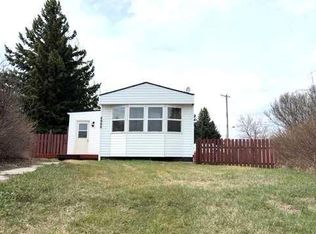
- C$370,0005 bd3 ba1.4k sqft4205 W 47th St, Hardisty, AB T0B 1V0For Sale
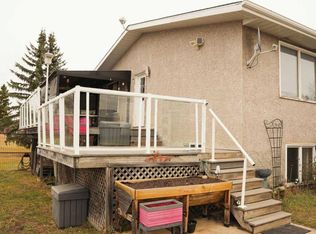 MLS ID #A2267429, Sherri Morrison, Associate, Clear Choice Realty. courtesy of Pillar9 System
 - C$247,0004 bd3 ba1.2k sqft5019 NW 49th St, Hardisty, AB T0B 1V0For Sale
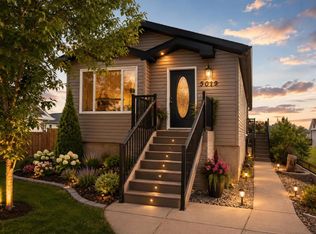 MLS ID #A2318329, Connie Beringer, Broker, Clear Choice Realty. courtesy of Pillar9 System
 - C$320,0003 bd3 ba1.4k sqft43365 SE High Way #881, Flagstaff County, AB T0B 1V0For Sale
 MLS ID #A2316864, Cheryl Macisaac, Broker, Re/Max Baughan Realty . courtesy of Pillar9 System
 - C$247,5002 bd2 ba1.6k sqft4915 NW 49th St, Hardisty, AB T0B 1V0For Sale
 MLS ID #A2326582, Melissa Walker, Associate, Exp Realty. courtesy of Pillar9 System
