Some homes are measured in square feet — others are measured in character. This charming Sedgewick home has plenty of the latter! Offering approximately 740 sq. ft., 2 bedrooms and 1 bathroom, this thoughtfully maintained home is filled with details that make it anything but ordinary. From the storybook curb appeal and perennial-filled gardens to the warm hardwood floors, natural woodwork and beautiful windows inside, there is personality around every corner. The kitchen may just steal the show. Designed to make incredible use of the space, it features an abundance of custom cabinetry and built-ins, under-cabinet lighting, an apron-front sink with a new faucet, dishwasher and fridge, all cleverly concealed behind matching cabinet doors. Floor-to-ceiling cabinetry, charming hardware and a window surrounded by built-in storage give the room a timeless, almost cottage-inspired feel while providing an impressive amount of storage. The living room is bright and welcoming with hardwood flooring and windows on multiple walls that bring in plenty of natural light while showcasing the home's beautiful wood trim. Even the back entry has something unexpected, with unique exposed beams and a vaulted ceiling adding yet another touch of character. Both bedrooms continue the home's warm, comfortable feel, while the updated bathroom features a walk-in shower with custom tile and new shower heads. The unfinished basement is ready for whatever comes next and offers plenty of potential for future development, hobbies or additional storage. Important improvements are already in place, including updated plumbing, brand-new basement windows and 100-amp electrical. Then step outside — because this yard deserves its own moment! Established perennial flowers and mature landscaping create a garden-like setting around the home, complemented by brick/paver walkways and in-ground sprinklers. Underground drainage from the eaves is another thoughtful addition. There is a parking pad along with RV access/parking, and tucked into the yard is an adorable 11' x 16' shed that feels more like a little garden cottage, complete with its own porch, windows, vaulted ceiling and painted floor. Use it for storage, gardening, hobbies or create the sweetest little studio space. Located in the welcoming community of Sedgewick, you can enjoy small-town living without giving up everyday conveniences. Sedgewick offers a K-12 school, grocery store, pharmacy, dining options, shopping, recreation facilities, golf and more, with doctors' offices, hospital services and additional amenities just minutes away in neighbouring Killam. If you've been searching for a smaller home without sacrificing charm, storage, outdoor space or personality, this one proves you don't need a huge footprint to have something truly special. Come for the storybook curb appeal — stay for all the little details that make this house feel like home.
For sale
C$229,000
5038 W 47th St, Sedgewick, AB T0B 4C0
2beds
741sqft
Single Family Residence
Built in 1932
9,147 Square Feet Lot
$-- Zestimate®
C$309/sqft
C$-- HOA
What's special
Storybook curb appealPerennial-filled gardensWarm hardwood floorsNatural woodworkBeautiful windowsUnder-cabinet lightingFloor-to-ceiling cabinetry
- 46 days
- 18
- 4
Zillow last checked:
Listing updated:
Listed by:
Joanie Johnson, Associate,
Alberta Realty Inc.,
Sheena Gamble, Associate,
Alberta Realty Inc.
Source: courtesy of Pillar9 System,MLS®#: A2336570 Originating MLS®#: Central Alberta
Originating MLS®#: Central AlbertaFacts & features
Interior
Bedrooms & bathrooms
- Bedrooms: 2
- Bathrooms: 1
- Full bathrooms: 1
Bedroom
- Level: Main
- Dimensions: 9`5" x 9`5"
Other
- Level: Main
- Dimensions: 10`4" x 9`9"
Other
- Level: Main
- Dimensions: 9`4" x 5`7"
Eat in kitchen
- Level: Main
- Dimensions: 11`6" x 11`8"
Other
- Level: Main
- Dimensions: 7`3" x 7`10"
Other
- Level: Main
- Dimensions: 7`7" x 3`11"
Flex space
- Level: Basement
- Dimensions: 24`9" x 20`8"
Living room
- Level: Main
- Dimensions: 13`9" x 10`3"
Heating
- Forced Air
Cooling
- None
Appliances
- Included: Dishwasher, Refrigerator, See Remarks, Stove(s), Water Softener
- Laundry: Electric Dryer Hookup, In Basement, None
Features
- Built-in Features, High Ceilings, Natural Woodwork, No Animal Home, No Smoking Home, Storage
- Flooring: Hardwood
- Windows: Window Coverings
- Basement: Full
- Has fireplace: No
Interior area
- Total interior livable area: 741 sqft
Video & virtual tour
Property
Parking
- Total spaces: 2
- Parking features: Off Street, Parking Pad, RV Access/Parking
- Has uncovered spaces: Yes
Features
- Levels: One
- Stories: 1
- Patio & porch: Deck
- Exterior features: Garden, Private Yard, Storage
- Fencing: None
- Frontage length: 22.86M 75`0"
Lot
- Size: 9,147 Square Feet
- Features: Back Yard, Front Yard, Fruit Trees/Shrub(s), Landscaped, Underground Sprinklers
Details
- Additional structures: Shed(s)
- Parcel number: 56735153
- Zoning: R1
Construction
Type & style
- Home type: SingleFamily
- Architectural style: Bungalow
- Property subtype: Single Family Residence
Materials
- Composite Siding
- Foundation: Concrete Perimeter
- Roof: Asphalt
Condition
- New construction: No
- Year built: 1932
Community & HOA
Community
- Features: Airport/Runway, Golf, Park, Playground, Sidewalks, Street Lights
- Subdivision: Sedgewick
HOA
- Has HOA: No
Location
- Region: Sedgewick
Financial & listing details
- Price per square foot: C$309/sqft
- Date on market: 8/15/2026
- Inclusions: Shed
Price history
Price history is unavailable.
Public tax history
Tax history is unavailable.
Climate risks
Neighborhood: T0B
Nearby schools
GreatSchools rating
No schools nearby
We couldn't find any schools near this home.



Similar homes
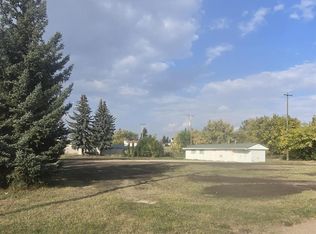
- C$144,9002 bd2 ba688 sqft4806 W 50th St, Sedgewick, AB T0B 4C0For Sale
 MLS ID #A2331212, Joanie Johnson, Associate, Alberta Realty Inc.. courtesy of Pillar9 System
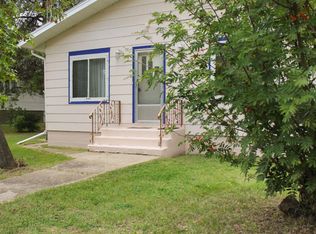
 - C$149,9002 bd1 ba964 sqft4925 E 49th St, Sedgewick, AB T0B 4C0For Sale
 MLS ID #A2335890, Annelie Breugem, Broker, The Realty Bureau. courtesy of Pillar9 System
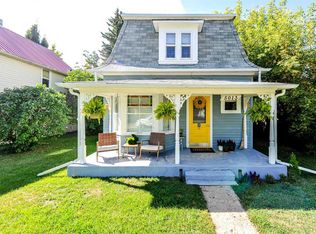
 - C$300,0002 bd2 ba1k sqft5013 49th St, Sedgewick, AB T0B 4C0For Sale
 MLS ID #A2270638, Tracy Brandingen, Associate, Re/Max Real Estate (Edmonton) Ltd.. courtesy of Pillar9 System
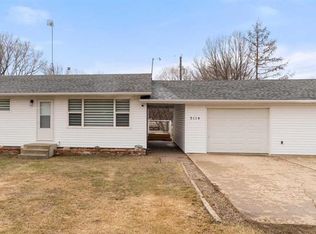
 - C$198,5004 bd2 ba1k sqft5114 E 48th St, Flagstaff County, AB T0B 4H0For Sale
 MLS ID #A2305061, Karen Cannady, Associate Broker, Coldwell Banker Ontrack Realty. courtesy of Pillar9 System
