Luxury Character Home blending modern finishes with timeless 1910 charm, this fully redone 2-storey is truly one-of-a-kind. Every inch of this home has been upgraded with care and quality craftsmanship, offering a fresh, modern feel while preserving the character that makes older homes so special. Step inside to discover brand-new luxury vinyl plank flooring throughout and porcelain tile in the bathrooms for a clean, upscale finish. The main floor features a stunning new kitchen complete with brand-new stainless steel appliances, beautiful laminate counter tops, a large butcher-block island, and plenty of storage, perfect for cooking, hosting, and everyday living. Upstairs, you’ll find two gorgeous bedrooms with vaulted 11' ceilings that create an airy, spacious feel. The primary suite includes a luxurious en suite with a huge walk-in shower and double-sink vanity. The second bedroom offers something truly special, a private rooftop deck, ideal for morning coffee, evening unwinding, or simply enjoying the open sky. All windows have been replaced, giving the home excellent natural light and energy efficiency. The yard is a great size with room to enjoy, and the location puts you close to all amenities, making daily life easy and convenient. This home is move-in ready and waiting for the right person to appreciate its blend of luxury, modern comfort, and historic charm and just minutes from Hardisty Lake.
For sale
C$247,500
4915 NW 49th St, Hardisty, AB T0B 1V0
2beds
1,681sqft
Single Family Residence
Built in 1910
6,098 Square Feet Lot
$-- Zestimate®
C$147/sqft
C$-- HOA
What's special
Stunning new kitchenBrand-new stainless steel appliancesBeautiful laminate counter topsLarge butcher-block islandPlenty of storageAiry spacious feelHuge walk-in shower
- 29 days |
- 6 |
- 1 |
Zillow last checked:
Listing updated:
Listed by:
Melissa Walker, Associate,
Exp Realty
Source: courtesy of Pillar9 System,MLS®#: A2326582 Originating MLS®#: South Central
Originating MLS®#: South CentralFacts & features
Interior
Bedrooms & bathrooms
- Bedrooms: 2
- Bathrooms: 2
- Full bathrooms: 2
Bedroom
- Level: Second
- Dimensions: 12`4" x 15`3"
Other
- Level: Second
- Dimensions: 10`7" x 15`4"
Other
- Level: Second
- Dimensions: 15`3" x 5`6"
Other
- Level: Second
- Dimensions: 10`7" x 7`3"
Other
- Level: Second
- Dimensions: 16`0" x 5`8"
Dining room
- Level: Main
- Dimensions: 12`3" x 15`2"
Other
- Level: Main
- Dimensions: 7`7" x 5`6"
Foyer
- Level: Main
- Dimensions: 7`7" x 5`7"
Kitchen
- Level: Main
- Dimensions: 15`4" x 11`2"
Living room
- Level: Main
- Dimensions: 13`5" x 15`2"
Other
- Level: Second
- Dimensions: 7`5" x 10`2"
Other
- Level: Main
- Dimensions: 4`7" x 9`3"
Heating
- Forced Air
Cooling
- None
Appliances
- Included: Dishwasher, Electric Stove, Refrigerator, Washer/Dryer
- Laundry: In Basement
Features
- Double Vanity, High Ceilings, Kitchen Island, Laminate Counters, No Animal Home, No Smoking Home, Open Floorplan, Soaking Tub, Vaulted Ceiling(s), Wood Counters
- Flooring: Tile
- Windows: Vinyl Windows
- Basement: Partial
- Has fireplace: No
Interior area
- Total interior livable area: 1,681 sqft
Property
Parking
- Total spaces: 3
- Parking features: Off Street
Features
- Levels: Two,2 Storey
- Stories: 1
- Patio & porch: Deck, Rooftop Patio
- Exterior features: Private Yard, Rain Gutters
- Fencing: None
- Frontage length: 15.24M 50`0"
Lot
- Size: 6,098 Square Feet
- Features: Back Yard, Front Yard
Details
- Parcel number: 56703398
- Zoning: R1
Construction
Type & style
- Home type: SingleFamily
- Property subtype: Single Family Residence
Materials
- Wood Siding
- Foundation: Concrete Perimeter
- Roof: Cedar Shake
Condition
- New construction: No
- Year built: 1910
Community & HOA
Community
- Features: Clubhouse, Fishing, Golf, Lake, Park, Playground, Sidewalks, Street Lights
- Subdivision: Hardisty
HOA
- Has HOA: No
Location
- Region: Hardisty
Financial & listing details
- Price per square foot: C$147/sqft
- Date on market: 7/4/2026
- Inclusions: Fridge/Stove, Washer/Dryer, Dishwasher, Window Coverings, Closet System in 2nd bedroom
Melissa Walker, Associate
Melissa Walker, Associate
(403) 415-5229
By pressing Contact Agent, you agree that the real estate professional identified above may call/text you about your search, which may involve use of automated means and pre-recorded/artificial voices. You don't need to consent as a condition of buying any property, goods, or services. Message/data rates may apply. You also agree to our Terms of Use. Zillow does not endorse any real estate professionals. We may share information about your recent and future site activity with your agent to help them understand what you're looking for in a home.
Price history
Price history is unavailable.
Public tax history
Tax history is unavailable.
Climate risks
Neighborhood: T0B
Nearby schools
GreatSchools rating
No schools nearby
We couldn't find any schools near this home.
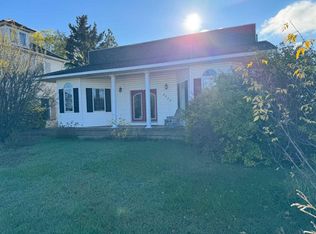
- C$134,9005 bd2 ba2.3k sqft4923 W 49th St, Hardisty, AB T0B1V0For Sale
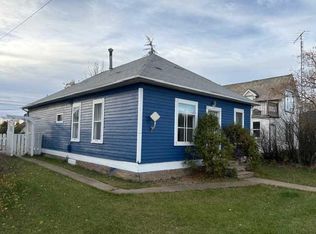
- C$119,9003 bd1 ba1k sqft4919 NW 49th St, Hardisty, AB T0B1V0For Sale
- C$134,9005 bd2 ba2.3k sqft4923 49th St, Hardisty, AB T0B1V0For Sale

- C$67,0002 bd1 ba879 sqft4931 NW 49th St, Hardisty, AB T0B1V0For Sale
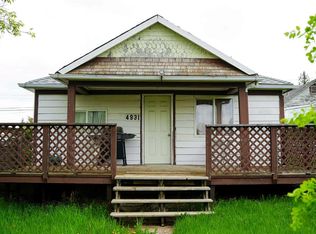
- C$72,5003 bd2 ba1.6k sqft4903 SW 48th St, Hardisty, AB T0B1V0For Sale
- C$188,5002 bd1 ba1.6k sqft4832 E 49th St, Hardisty, AB T0B1V0For Sale
- C$255,0004 bd3 ba1.2k sqft5019 NW 49th St, Hardisty, AB T0B1V0For Sale
- C$159,0003 bd1 ba1.4k sqft4927 NW 51st St, Hardisty, AB T0B1V0For Sale
Similar homes
- C$255,0004 bd3 ba1.2k sqft5019 NW 49th St, Hardisty, AB T0B 1V0For Sale
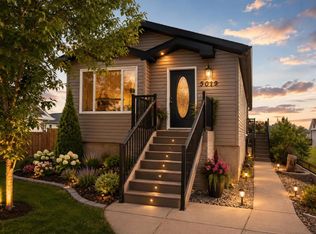 MLS ID #A2318329, Connie Beringer, Broker, Clear Choice Realty. courtesy of Pillar9 System
 - C$159,0003 bd1 ba1.4k sqft4927 NW 51st St, Hardisty, AB T0B 1V0For Sale
 MLS ID #A2320717, Sherri Morrison, Associate, Clear Choice Realty. courtesy of Pillar9 System
 - C$199,0003 bd3 ba1.2k sqft4525 SW 49th Ave, Hardisty, AB T0B 1V0For Sale
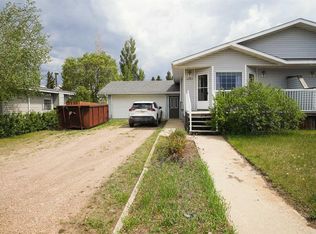 MLS ID #A2316309, Sherri Morrison, Associate, Clear Choice Realty. courtesy of Pillar9 System
 - C$188,5002 bd1 ba1.6k sqft4832 E 49th St, Hardisty, AB T0B 1V0For Sale
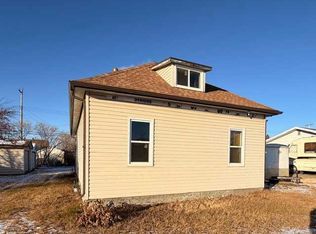 MLS ID #A2272681, Connie Beringer, Broker, Clear Choice Realty. courtesy of Pillar9 System
 - C$174,5005 bd1 ba1k sqft5040 E 48th St, Hardisty, AB T0B 1V0For SaleMLS ID #A2321897, Chad Lawson, Broker, Coldwell Banker Hometown Realty. courtesy of Pillar9 System
- C$370,0005 bd3 ba1.4k sqft4205 W 47th St, Hardisty, AB T0B 1V0For SaleMLS ID #A2267429, Sherri Morrison, Associate, Clear Choice Realty. courtesy of Pillar9 System
- C$134,9005 bd2 ba2.3k sqft4923 W 49th St, Hardisty, AB T0B 1V0For SaleMLS ID #A2272458, Art Melin, Broker, Century 21 Connect Realty. courtesy of Pillar9 System
- C$134,9005 bd2 ba2.3k sqft4923 49th St, Hardisty, AB T0B 1V0For SaleCentury 21 Canada
- C$249,9003 bd2 ba1.2k sqft83042 W Township Road 430, Provost No. 52, AB T0B 0B0For SaleMLS ID #A2276798, Cheryl Macisaac, Broker, Re/Max Baughan Realty . courtesy of Pillar9 System
- C$239,9003 bd2 ba1.2k sqft5016 E 49th St, Myrnam, AB T0B 3K0For SaleMLS ID #A2320173, Basil Nichols, Associate, Sutton Landmark Realty. courtesy of Pillar9 System
- C$249,9002 bd2 ba1.1k sqft5017 E 49a St, Sedgewick, AB T0B 4C0For SaleMLS ID #A2269329, Annelie Breugem, Broker, The Realty Bureau. courtesy of Pillar9 System
- C$185,0003 bd2 ba1.1k sqft4932 E 51st St, Hardisty, AB T0B 1V0For SaleMLS ID #A2322924, Annelie Breugem, Broker, The Realty Bureau. courtesy of Pillar9 System
- C$255,0003 bd1 ba1.9k sqft5111 W 49th St, Irma, AB T0B 2H0For SaleMLS ID #A2302627, Chad Lawson, Broker, Coldwell Banker Hometown Realty. courtesy of Pillar9 System
- C$199,0004 bd5 ba1.2k sqft4848 W 49th Ave, Irma, AB T0B 2H0For SaleMLS ID #A2333209, Michelle Plach, Broker, Honestdoor Inc.. courtesy of Pillar9 System
- C$279,5005 bd2 ba1.1k sqft4723 N 50th Ave, Irma, AB T0B 2H0For SaleMLS ID #A2297666, Sharon Oracheski, Associate Broker, Royal Lepage Network Realty Corp.. courtesy of Pillar9 System
- C$300,0002 bd2 ba1k sqft5013 49th St, Sedgewick, AB T0B 4C0For SaleMLS ID #A2270638, Tracy Brandingen, Associate, Re/Max Real Estate (Edmonton) Ltd.. courtesy of Pillar9 System
- C$169,9003 bd2 ba1.2k sqft4803 NE 52nd St, Innisfree, AB T0B 3T0For SaleMLS ID #A2254779, Annelie Breugem, Broker, The Realty Bureau. courtesy of Pillar9 System
- C$359,0004 bd3 ba1k sqft5001 E 45th St, Sedgewick, AB T0B 4C0For SaleMLS ID #A2328282, Andy Zetsen, Associate, Royal Lepage Rose Country Realty. courtesy of Pillar9 System
