Take a peek at this quality-made and well-maintained 2014 modular home built by Triple 'M' Housing by Jandel out of Lethbridge (check out their great reviews) on a generous 100' x 120' owned lot. Stay comfortable in all seasons, knowing it has been professionally installed engineered blocking on cement pilings ground anchors, an R-44 rated ceiling, and insulated skirting panels, all set atop approximately 55 yards of packed gravel. Wander the abundant yard, enjoying the different types of saskatoons, the productive raspberries, strawberries, cherries and more. The current owner also utilizes a supplementary water collection system for watering and lawn maintenance, offering opportunities for garden and landscape irrigation. In addition, there is a well on the property that may be repairable for future use. Enjoy mornings or evenings on one of your two decks, or in the privacy of your mostly fenced yard (fencing supplies are purchased to finish the back fence) with shrubbery adding natural concealment. Step inside the 20' x 64' home, which features a bright, open-concept floor plan with vaulted ceilings throughout the main living areas. The spacious kitchen offers a large island, pantry, and ample cabinetry, flowing seamlessly into the dining area and generous living room—ideal for family living and entertaining. The home includes 3 bedrooms and 2 full bathrooms, with a primary suite featuring a walk-in closet and a private 4-piece ensuite. A second 4-piece bathroom serves the additional bedrooms. Convenient laundry facilities are located in the utility/furnace room, which also houses a water softener, adding value by protecting your appliances and being gentler on your family, too. With all the natural light, it is easy to enjoy this open-concept modular home. The property also includes a 26' x 24' double detached garage, insulated and finished with natural gas, wooden workbenches & durable tinned interior walls, offering excellent storage and workspace. A new roof on it. The modular has 100-amp service, well-kept carpet and linoleum flooring, 3 bedrooms, 2 full bathrooms, a walk-in closet and an ensuite in the primary bedroom, vaulted ceilings, and an open layout. It is perfect for someone hoping to spend time in the garden in a quiet village, or for families looking for affordability and space that gives back. A great opportunity to own an affordable, move-in-ready property with a large lot, established yard, detached garage, and room to enjoy both indoor and outdoor living. Laugheed is a great community to call home, with a population of 250, a brand-new playground – including an outdoor skating rink, frisbee, horseshoes, basketball, volleyball, and supplies in the Sugar Shack. They host community events like the Agricultural Fair, have a stunning museum and antique shop, a trout pond, a campground, a curing arena, and more, plus it's only minutes from Sedgewick, with even more amenities. It is a great place to have a breather or to be involved in the community.
For sale
C$239,900
5016 E 49th St, Myrnam, AB T0B 3K0
3beds
1,280sqft
Single Family Residence
Built in 2014
0.28 Acres Lot
$-- Zestimate®
C$187/sqft
C$-- HOA
What's special
Abundant yardTwo decksOpen layoutLarge lotEstablished yardDetached garage
- 43 days |
- 2 |
- 0 |
Zillow last checked:
Listing updated:
Listed by:
Basil Nichols, Associate,
Sutton Landmark Realty,
Nicole Hewitt, Associate,
Sutton Landmark Realty
Source: courtesy of Pillar9 System,MLS®#: A2320173 Originating MLS®#: Central Alberta
Originating MLS®#: Central AlbertaFacts & features
Interior
Bedrooms & bathrooms
- Bedrooms: 3
- Bathrooms: 2
- Full bathrooms: 2
Other
- Level: Main
- Dimensions: 14`6" x 13`10"
Bedroom
- Level: Main
- Dimensions: 13`0" x 9`0"
Bedroom
- Level: Main
- Dimensions: 9`0" x 9`8"
Other
- Level: Main
- Dimensions: 0`0" x 0`0"
Other
- Level: Main
- Dimensions: 0`0" x 0`0"
Other
- Level: Main
- Dimensions: 9`0" x 9`0"
Other
- Level: Main
- Dimensions: 6`0" x 5`0"
Other
- Level: Main
- Dimensions: 18`8" x 12`5"
Laundry
- Level: Main
- Dimensions: 12`0" x 6`0"
Living room
- Level: Main
- Dimensions: 18`8" x 12`6"
Heating
- Central, Natural Gas
Cooling
- None
Appliances
- Included: Dishwasher, Dryer, Electric Stove, Garage Control(s), Range Hood, Refrigerator, Washer, Water Softener
- Laundry: Main Level
Features
- High Ceilings, Kitchen Island, Laminate Counters, Storage, Walk-In Closet(s)
- Flooring: Carpet, Linoleum
- Windows: Vinyl Windows, Window Coverings
- Basement: None
- Has fireplace: No
Interior area
- Total interior livable area: 1,280 sqft
Property
Parking
- Total spaces: 2
- Parking features: Double Garage Detached, Off Street
- Garage spaces: 2
Features
- Levels: One
- Stories: 1
- Patio & porch: Deck
- Exterior features: BBQ gas line, Garden, Private Yard, Rain Barrel/Cistern(s), Storage
- Fencing: Partial
- Frontage length: 30.48M 100`0"
Lot
- Size: 0.28 Acres
- Features: Back Lane, Back Yard, Corner Lot, Front Yard, Fruit Trees/Shrub(s), Garden, Landscaped, Lawn, Level, Private
Details
- Additional structures: Shed(s)
- Parcel number: 57074804
- Zoning: RES
Construction
Type & style
- Home type: SingleFamily
- Property subtype: Single Family Residence
Materials
- Vinyl Siding, Wood Frame
- Foundation: Piling(s), Wood
- Roof: Asphalt Shingle
Condition
- New construction: No
- Year built: 2014
Utilities & green energy
- Electric: 100 Amp Service
- Sewer: Public Sewer
- Water: Public
- Utilities for property: Electricity Connected, Natural Gas Connected, Garbage Collection, Sewer Connected, Water Connected
Community & HOA
Community
- Features: Park, Playground, Sidewalks, Street Lights
- Subdivision: Lougheed
HOA
- Has HOA: No
Location
- Region: Myrnam
Financial & listing details
- Price per square foot: C$187/sqft
- Date on market: 6/12/2026
- Inclusions: N/A
- Electric utility on property: Yes
Basil Nichols, Associate
Basil Nichols, Associate
By pressing Contact Agent, you agree that the real estate professional identified above may call/text you about your search, which may involve use of automated means and pre-recorded/artificial voices. You don't need to consent as a condition of buying any property, goods, or services. Message/data rates may apply. You also agree to our Terms of Use. Zillow does not endorse any real estate professionals. We may share information about your recent and future site activity with your agent to help them understand what you're looking for in a home.
Price history
Price history is unavailable.
Public tax history
Tax history is unavailable.
Climate risks
Neighborhood: T0B
Nearby schools
GreatSchools rating
No schools nearby
We couldn't find any schools near this home.
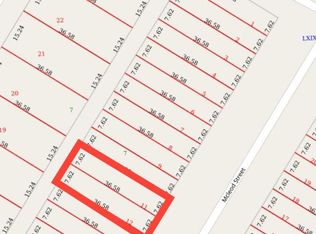
- C$12,0006,098.4 Square Feet4910 50th St, Sedgewick, AB T0B4C0Lot/Land
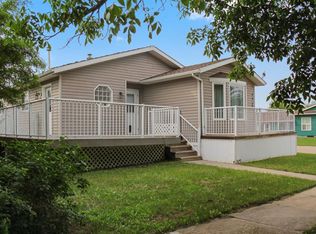
- C$149,9002 bd1 ba912 sqft4819 W 50th St, Amisk, AB T0B0B0For Sale

- C$185,0003 bd2 ba1.1k sqft4932 E 51st St, Hardisty, AB T0B1V0For Sale
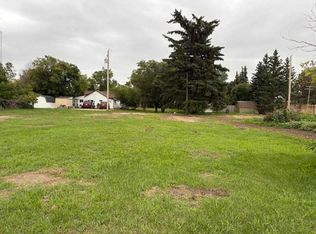
- C$59,0000.41 Acres4911 52nd St, Bruderheim, AB T0B0S0Lot/Land
- C$15,0000.28 Acres43 Sifton Cres, Lougheed, AB T0B2V0Lot/Land
- C$169,9003 bd2 ba1.2k sqft4803 NE 52nd St, Innisfree, AB T0B3T0For Sale
- C$15,0000.29 Acres54 Sifton Cres, Lougheed, AB T0B2V0Lot/Land
- C$1,150,0004 bd5 ba2.2k sqft43532 S Range Road 114, Two Hills County No. 21, AB T0B3J0For Sale
Similar homes
- C$185,0003 bd2 ba1.1k sqft4932 E 51st St, Hardisty, AB T0B 1V0For SaleMLS ID #A2322924, Annelie Breugem, Broker, The Realty Bureau. courtesy of Pillar9 System
- C$169,9003 bd2 ba1.2k sqft4803 NE 52nd St, Innisfree, AB T0B 3T0For Sale
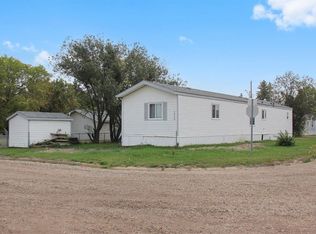 MLS ID #A2254779, Annelie Breugem, Broker, The Realty Bureau. courtesy of Pillar9 System
 - C$255,0004 bd3 ba1.2k sqft5019 NW 49th St, Hardisty, AB T0B 1V0For Sale
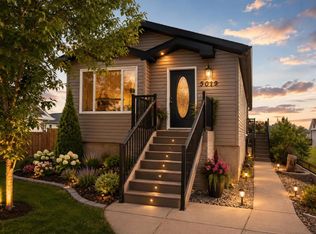 MLS ID #A2318329, Connie Beringer, Broker, Clear Choice Realty. courtesy of Pillar9 System
 - C$149,9002 bd1 ba912 sqft4819 W 50th St, Amisk, AB T0B 0B0For SaleMLS ID #A2312357, Annelie Breugem, Broker, The Realty Bureau. courtesy of Pillar9 System
- C$234,9002 bd1 ba1.4k sqft4825 E 51st St, Sedgewick, AB T0B 4C0For SaleMLS ID #A2283756, Dani Zietarsky, Associate, Re/Max Real Estate Central Alberta. courtesy of Pillar9 System
- C$249,0003 bd2 ba1.3k sqft5615 N 49th Ave, Killam, AB T0B 2L0For SaleMLS ID #A2278482, Karen Cannady, Associate Broker, Coldwell Banker Ontrack Realty. courtesy of Pillar9 System
- C$249,9002 bd2 ba1.1k sqft5017 E 49a St, Sedgewick, AB T0B 4C0For SaleMLS ID #A2269329, Annelie Breugem, Broker, The Realty Bureau. courtesy of Pillar9 System
- C$219,9005 bd3 ba1.2k sqft4807 SW 47th St, Hardisty, AB T0B 1V0For SaleMLS ID #A2313445, Connie Beringer, Broker, Clear Choice Realty. courtesy of Pillar9 System
- C$199,9002 bd2 ba1.4k sqft4926 E 59th St, Flagstaff County, AB T0B 2L0For SaleMLS ID #A2320219, Dustin Rathwell, Associate Broker, Royal Lepage Rose Country Realty. courtesy of Pillar9 System
- C$275,0002 bd2 ba1.6k sqft4915 NW 49th St, Hardisty, AB T0B 1V0For SaleMLS ID #A2326582, Melissa Walker, Associate, Exp Realty. courtesy of Pillar9 System
- C$190,0003 bd1 ba1.5k sqft42479 Range Road 143, Flagstaff County, AB T0B 1N0For SaleMLS ID #A2274895, Karen Cannady, Associate Broker, Coldwell Banker Ontrack Realty. courtesy of Pillar9 System
- C$339,9005 bd3 ba1.9k sqft54002 Range Road 105, Flagstaff County, AB T0B 2V0For SaleCentury 21 Canada
- C$174,5005 bd1 ba1k sqft5040 E 48th St, Hardisty, AB T0B 1V0For SaleMLS ID #A2321897, Chad Lawson, Broker, Coldwell Banker Hometown Realty. courtesy of Pillar9 System
- C$160,0001 bd1 ba748 sqftS 10147 Township Rd #430B, Rural Flagstaff County, AB T0B 1V0For SaleMLS ID #A2303223, Cory Gutowski, Associate, Maxwell Canyon Creek. courtesy of Pillar9 System
- C$165,0003 bd1 ba1.4k sqft4927 NW 51st St, Hardisty, AB T0B 1V0For SaleMLS ID #A2320717, Sherri Morrison, Associate, Clear Choice Realty. courtesy of Pillar9 System
- C$199,0003 bd3 ba1.2k sqft4525 SW 49th Ave, Hardisty, AB T0B 1V0For SaleMLS ID #A2316309, Sherri Morrison, Associate, Clear Choice Realty. courtesy of Pillar9 System
- C$279,5005 bd2 ba1.1k sqft4723 N 50th Ave, Irma, AB T0B 2H0For SaleMLS ID #A2297666, Sharon Oracheski, Associate Broker, Royal Lepage Network Realty Corp.. courtesy of Pillar9 System
- C$300,0002 bd2 ba1k sqft5013 49th St, Sedgewick, AB T0B 4C0For SaleMLS ID #A2270638, Tracy Brandingen, Associate, Re/Max Real Estate (Edmonton) Ltd.. courtesy of Pillar9 System
- C$350,0004 bd3 ba1.3k sqft5407 N 48th Ave, Killam, AB T0B 2L0For SaleMLS ID #A2324515, Joanie Johnson, Associate, Alberta Realty Inc.. courtesy of Pillar9 System
- C$325,0004 bd3 ba1.3k sqft4826 E 58th St, Killam, AB T0B 2L0For SaleMLS ID #A2314553, Bud James, Associate, Royal Lepage Rose Country Realty. courtesy of Pillar9 System
