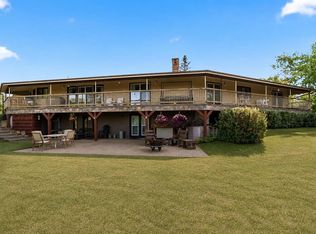
Stunning 12.23-acre property in the Village of Lougheed offering over 2,000 sq ft of main floor living plus a fully developed walkout basement. The main floor features a chef’s kitchen with full side-by-side fridge and freezer, double wall ovens, Blanco Antico granite countertops, knotty pine cabinetry in hot-chocolate stain, a main floor office, main floor laundry, and a spacious living room with vaulted knotty pine ceiling and gas fireplace. The master bedroom is a true retreat with its own gas fireplace and a massive ensuite complete with separate soaker tub, walk-in shower, his and hers vanities, and an oversized walk-in closet. The walkout basement offers a theatre room with projector, screen and seating included, three additional bedrooms — two with their own private ensuites — and access to a covered deck space of approximately 60x14 ft. The 3-car attached garage features radiant heat and floor drains. Outside, a 60x80 heated shop with 18 ft walls and mezzanine suite potential, a fully equipped 6-stall equestrian barn with drive-through access and cedar Dutch barn doors, an outdoor riding arena, and approximately 400 planted trees across an immaculate yard — all built in 2016. All woodwork crafted locally by Pederson’s Cabinets, Killam AB. A
For sale
C$1,150,000
43532 S Range Road 114, Two Hills County No. 21, AB T0B 3J0
4beds
2,265sqft
Single Family Residence
Built in 2016
12.23 Acres Lot
$-- Zestimate®
C$508/sqft
C$-- HOA
What's special
Fully developed walkout basementDouble wall ovensBlanco antico granite countertopsMain floor officeMain floor laundryVaulted knotty pine ceilingMassive ensuite
- 51 days |
- 17 |
- 0 |
Zillow last checked:
Listing updated:
Listed by:
Blane Friesen, Associate,
Cir Realty
Source: courtesy of Pillar9 System,MLS®#: A2320627 Originating MLS®#: Central Alberta
Originating MLS®#: Central AlbertaFacts & features
Interior
Bedrooms & bathrooms
- Bedrooms: 4
- Bathrooms: 5
- Full bathrooms: 4
- 1/2 bathrooms: 1
Other
- Level: Main
- Dimensions: 16`8" x 16`7"
Bedroom
- Level: Basement
- Dimensions: 11`0" x 16`0"
Bedroom
- Level: Basement
- Dimensions: 12`0" x 15`11"
Bedroom
- Level: Basement
- Dimensions: 12`11" x 13`5"
Other
- Level: Main
- Dimensions: 5`6" x 5`6"
Other
- Level: Basement
- Dimensions: 5`6" x 9`6"
Other
- Level: Basement
- Dimensions: 5`4" x 9`2"
Other
- Level: Basement
- Dimensions: 9`0" x 8`9"
Other
- Level: Main
- Dimensions: 14`0" x 16`1"
Dining room
- Level: Main
- Dimensions: 8`10" x 16`4"
Other
- Level: Basement
- Dimensions: 9`0" x 9`8"
Game room
- Level: Basement
- Dimensions: 29`4" x 23`11"
Kitchen
- Level: Main
- Dimensions: 17`0" x 16`4"
Laundry
- Level: Main
- Dimensions: 7`9" x 8`11"
Living room
- Level: Main
- Dimensions: 21`6" x 24`8"
Media room
- Level: Basement
- Dimensions: 19`11" x 25`0"
Office
- Level: Main
- Dimensions: 9`2" x 12`6"
Other
- Level: Main
- Dimensions: 13`3" x 14`8"
Walk in closet
- Level: Main
- Dimensions: 14`0" x 12`2"
Walk in closet
- Level: Basement
- Dimensions: 8`11" x 6`7"
Heating
- Forced Air, Natural Gas
Cooling
- Central Air
Appliances
- Included: Dishwasher, Dryer, Garage Control(s), Gas Water Heater, Induction Cooktop, Microwave, Oven, Refrigerator, Washer, Water Softener
- Laundry: Laundry Room, Main Level
Features
- Breakfast Bar, Built-in Features, Ceiling Fan(s), Central Vacuum, Chandelier, Closet Organizers, Double Vanity, Granite Counters, High Ceilings, Kitchen Island, Natural Woodwork, Open Floorplan, Pantry, Separate Entrance, Storage, Vaulted Ceiling(s), Walk-In Closet(s)
- Flooring: Carpet, Linoleum
- Doors: French Doors
- Windows: Window Coverings
- Basement: Full
- Number of fireplaces: 2
- Fireplace features: Gas, Living Room, Mantle, Master Bedroom, Stone
Interior area
- Total interior livable area: 2,265 sqft
- Finished area above ground: 2,265
- Finished area below ground: 2,175
Video & virtual tour
Property
Parking
- Total spaces: 3
- Parking features: Additional Parking, Gravel, Heated Garage
- Attached garage spaces: 3
- Has uncovered spaces: Yes
Features
- Levels: One
- Stories: 1
- Patio & porch: Deck, Patio
- Exterior features: Balcony, Dog Run, Fire Pit, Garden
- Has spa: Yes
- Spa features: Bath
- Fencing: Fenced
Lot
- Size: 12.23 Acres
- Features: Back Yard, Dog Run Fenced In, Garden, Lawn, Pasture, Treed
Details
- Additional structures: Shed(s), Barn(s), Shop
- Parcel number: 57074917
- Zoning: HC
Construction
Type & style
- Home type: SingleFamily
- Architectural style: Acreage with Residence,Bungalow
- Property subtype: Single Family Residence
Materials
- ICFs (Insulated Concrete Forms), Wood Frame
- Foundation: ICF Block
- Roof: Asphalt Shingle
Condition
- New construction: No
- Year built: 2016
Utilities & green energy
- Sewer: Holding Tank
- Water: Well
- Utilities for property: Electricity Connected, Natural Gas Connected
Community & HOA
Community
- Subdivision: NONE
HOA
- Has HOA: No
Location
- Region: Two Hills County No 21
Financial & listing details
- Price per square foot: C$508/sqft
- Date on market: 6/15/2026
- Inclusions: Hood Fan, Mini Wine Fridge, A/C, Box Stall Panels, Tack Boxes
- Electric utility on property: Yes
B
Blane Friesen, Associate
(403) 597-3068
By pressing Contact Agent, you agree that the real estate professional identified above may call/text you about your search, which may involve use of automated means and pre-recorded/artificial voices. You don't need to consent as a condition of buying any property, goods, or services. Message/data rates may apply. You also agree to our Terms of Use. Zillow does not endorse any real estate professionals. We may share information about your recent and future site activity with your agent to help them understand what you're looking for in a home.
Price history
Price history is unavailable.
Public tax history
Tax history is unavailable.
Climate risks
Neighborhood: T0B
Nearby schools
GreatSchools rating
No schools nearby
We couldn't find any schools near this home.
- C$15,0000.29 acres54 Sifton Cres, Lougheed, AB T0B2V0Lot/Land
- C$15,0000.28 acres43 Sifton Cres, Lougheed, AB T0B2V0Lot/Land
- C$59,0000.41 acres4911 52nd St, Bruderheim, AB T0B0S0Lot/Land
- C$169,9003 bd2 ba1.2k sqft4803 NE 52nd St, Innisfree, AB T0B3T0For Sale
- C$185,0003 bd2 ba1.1k sqft4932 E 51st St, Hardisty, AB T0B1V0For Sale
- C$12,0006,098 sqft4910 50th St, Sedgewick, AB T0B4C0Lot/Land
- C$239,9003 bd2 ba1.2k sqft5016 E 49th St, Myrnam, AB T0B3K0For Sale
- C$520,0005 bd3 ba1.6k sqft43440 E Range Road 113, Flagstaff County, AB T0B2V0For Sale