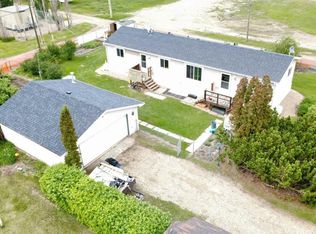
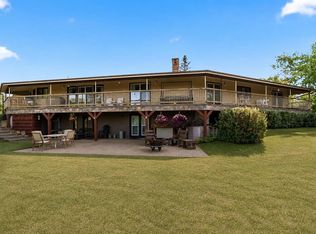
Welcome to your private country retreat! This beautiful 2005 walkout Ready-To-Move (RTM) home offers the perfect blend of rural tranquility and modern comfort, nestled on a sprawling 10.01 acre parcel. Property Highlights: 5 spacious bedrooms, 3 bathrooms, walkout basement with stunning views and natural light, open concept main floor with vaulted ceilings and large windows, bright kitchen with ample cabinetry, island seating, and adjacent dining area, cozy living room perfect for family gatherings, main floor laundry for added convenience, partially finished basement with large rec room, 9 foot ceilings, additional bedrooms, and full bath, central air for those hot summer days and 10.01 acres of gently rolling land—ideal for hobby farming, recreation, or simply enjoying the peace and quiet. Plenty of space for a shop or outbuildings with room to roam for pets, livestock, or kids with big imaginations. Whether you're looking to escape the city, start a hobby farm, or just enjoy wide-open spaces, this property offers endless potential. With a solid RTM build and walkout design, it's a rare find in a serene setting. Located just minutes from Lougheed, with easy access to amenities while still enjoying the privacy of country living.
For sale
C$520,000
43440 E Range Road 113, Flagstaff County, AB T0B 2V0
5beds
1,656sqft
Single Family Residence
Built in 2005
10.01 Acres Lot
$-- Zestimate®
C$314/sqft
C$-- HOA
What's special
Island seatingAdjacent dining area
- 167 days |
- 16 |
- 1 |
Zillow last checked:
Listing updated:
Listed by:
Loni Bergum, Associate,
Cir Realty
Source: courtesy of Pillar9 System,MLS®#: A2285556 Originating MLS®#: Central Alberta
Originating MLS®#: Central AlbertaFacts & features
Interior
Bedrooms & bathrooms
- Bedrooms: 5
- Bathrooms: 3
- Full bathrooms: 2
- 1/2 bathrooms: 1
Other
- Level: Main
- Dimensions: 14`5" x 11`1"
Bedroom
- Level: Main
- Dimensions: 10`11" x 10`0"
Bedroom
- Level: Main
- Dimensions: 10`0" x 10`7"
Bedroom
- Level: Basement
- Dimensions: 14`9" x 9`0"
Bedroom
- Level: Basement
- Dimensions: 9`9" x 9`10"
Other
- Level: Main
Other
- Level: Main
Other
- Level: Basement
Family room
- Level: Basement
- Dimensions: 29`9" x 24`9"
Other
- Level: Main
- Dimensions: 25`4" x 12`8"
Living room
- Level: Main
- Dimensions: 18`9" x 14`5"
Heating
- Radiant Floor, Forced Air
Cooling
- Central Air
Appliances
- Included: Dishwasher, Dryer, Gas Stove, Microwave, Range Hood, Refrigerator, Washer
- Laundry: Main Level
Features
- Kitchen Island, Storage, Tankless Hot Water, Vaulted Ceiling(s)
- Flooring: Laminate, Linoleum
- Basement: Full
- Has fireplace: No
Interior area
- Total interior livable area: 1,656 sqft
Property
Parking
- Total spaces: 2
- Parking features: Double Garage Attached
- Attached garage spaces: 2
Features
- Levels: One
- Stories: 1
- Patio & porch: Deck
- Exterior features: Private Yard
- Fencing: None
Lot
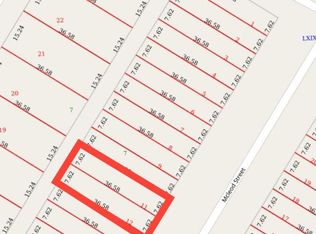
- Size: 10.01 Acres
- Features: Landscaped, No Neighbours Behind
Details
- Parcel number: 57075173
- Zoning: Res
Construction
Type & style
- Home type: SingleFamily
- Architectural style: Acreage with Residence,Bungalow
- Property subtype: Single Family Residence
Materials
- ICFs (Insulated Concrete Forms), Vinyl Siding
- Foundation: ICF Block
- Roof: Asphalt Shingle
Condition
- New construction: No
- Year built: 2005
Utilities & green energy
- Sewer: Septic Tank
- Water: Well
Community & HOA
Community
- Features: None
- Subdivision: NONE
HOA
- Has HOA: No
Location
- Region: Flagstaff County
Financial & listing details
- Price per square foot: C$314/sqft
- Date on market: 2/11/2026
- Inclusions: Window Coverings
Loni Bergum, Associate
Loni Bergum, Associate
(780) 385-2000
By pressing Contact Agent, you agree that the real estate professional identified above may call/text you about your search, which may involve use of automated means and pre-recorded/artificial voices. You don't need to consent as a condition of buying any property, goods, or services. Message/data rates may apply. You also agree to our Terms of Use. Zillow does not endorse any real estate professionals. We may share information about your recent and future site activity with your agent to help them understand what you're looking for in a home.
Price history
Price history is unavailable.
Public tax history
Tax history is unavailable.
Climate risks
Neighborhood: T0B
Nearby schools
GreatSchools rating
No schools nearby
We couldn't find any schools near this home.
- C$239,9003 bd2 ba1.2k sqft5016 E 49th St, Myrnam, AB T0B3K0For Sale
- C$149,9002 bd1 ba912 sqft4819 W 50th St, Amisk, AB T0B0B0For Sale

- C$12,0006,098.4 Square Feet4910 50th St, Sedgewick, AB T0B4C0Lot/Land
- C$185,0003 bd2 ba1.1k sqft4932 E 51st St, Hardisty, AB T0B1V0For Sale
- C$169,9003 bd2 ba1.2k sqft4803 NE 52nd St, Innisfree, AB T0B3T0For Sale
- C$59,0000.41 Acres4911 52nd St, Bruderheim, AB T0B0S0Lot/Land
- C$15,0000.28 Acres43 Sifton Cres, Lougheed, AB T0B2V0Lot/Land
- C$15,0000.29 Acres54 Sifton Cres, Lougheed, AB T0B2V0Lot/Land
Similar homes
- C$370,0005 bd3 ba1.4k sqft4205 W 47th St, Hardisty, AB T0B 1V0For Sale
 MLS ID #A2267429, Sherri Morrison, Associate, Clear Choice Realty. courtesy of Pillar9 System
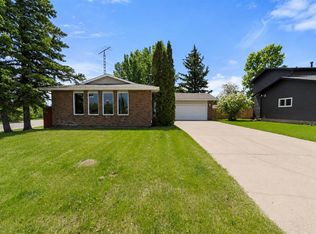
 - C$687,5006 bd4 ba2.2k sqft4404 E 49th St, Hardisty, AB T0B 1V0For Sale
 MLS ID #A2323632, Sheena Gamble, Associate, Alberta Realty Inc.. courtesy of Pillar9 System
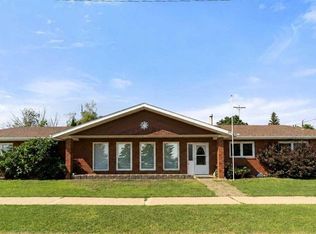
 - C$350,0004 bd3 ba1.3k sqft5407 N 48th Ave, Killam, AB T0B 2L0For Sale
 MLS ID #A2324515, Joanie Johnson, Associate, Alberta Realty Inc.. courtesy of Pillar9 System
 - C$379,0002 bd2 ba1.6k sqft4901 S 52nd St, Killam, AB T0B 2L0For Sale
 MLS ID #A2329069, Joanie Johnson, Associate, Alberta Realty Inc.. courtesy of Pillar9 System
 - C$325,0004 bd3 ba1.3k sqft4826 E 58th St, Killam, AB T0B 2L0For SaleMLS ID #A2314553, Bud James, Associate, Royal Lepage Rose Country Realty. courtesy of Pillar9 System
- C$275,0002 bd2 ba1.6k sqft4915 NW 49th St, Hardisty, AB T0B 1V0For SaleMLS ID #A2326582, Melissa Walker, Associate, Exp Realty. courtesy of Pillar9 System
- C$279,5005 bd2 ba1.1k sqft4723 N 50th Ave, Irma, AB T0B 2H0For SaleMLS ID #A2297666, Sharon Oracheski, Associate Broker, Royal Lepage Network Realty Corp.. courtesy of Pillar9 System
- C$300,0002 bd2 ba1k sqft5013 49th St, Sedgewick, AB T0B 4C0For SaleMLS ID #A2270638, Tracy Brandingen, Associate, Re/Max Real Estate (Edmonton) Ltd.. courtesy of Pillar9 System
