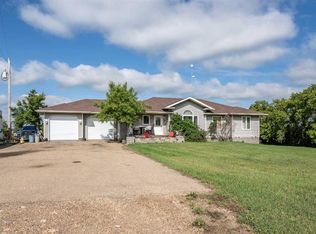
Welcome to the lakefront lifestyle you've been dreaming of. Perfectly positioned on the shores of Hardisty Lake with your own private sandy beach, this exceptional walkout ranch-style bungalow offers the rare opportunity to enjoy peaceful acreage-style living right in town. Whether it's boating, swimming, fishing, paddleboarding, or simply soaking in the views, every season brings a new adventure just steps from your back door. Designed to capture breathtaking lake views from nearly every angle, the spacious open-concept main floor is warm, inviting, and built for entertaining. Expansive windows fill the home with natural light, while patio doors lead to the full-length wraparound balcony overlooking the water. Gather around the cozy wood-burning fireplaces, prepare meals in the beautifully appointed kitchen with granite countertops, and appreciate the convenience of main-floor laundry and a heated attached double garage. Outside, there's plenty of additional parking, including space for your RV and recreational toys. The main level offers three generous bedrooms and three bathrooms, including a private primary retreat complete with its own ensuite. The fully finished walkout basement expands your living space with three additional bedrooms, another full bathroom, a massive recreation area, abundant storage, and endless possibilities for a home gym, games room, hobby space, or guest accommodations. Step outside and discover a backyard that feels like your own private resort. Beautifully landscaped with mature trees, manicured lawns, colourful flower beds, a garden, a fire pit area, multiple seating areas, a children's playground, and a clothesline, every corner has been thoughtfully designed for outdoor enjoyment. Follow the wooden staircase to your private beach and boat launch, install your dock, and spend your summers making unforgettable memories on the lake. Mornings are accompanied by birdsong, frequent visits from hummingbirds, and the peaceful sights and sounds of nature. Located in the community of Hardisty—recently recognized as "the most important oil town in Canada"—you'll enjoy strong industry, excellent amenities, a full-service downtown, and a brand-new K-6 charter school opening this fall. Lovingly maintained and truly one-of-a-kind, this executive waterfront property offers an extraordinary lifestyle and an exceptional investment opportunity. If you've been searching for something beyond the ordinary, you've just found it.
For sale
C$687,500
4404 E 49th St, Hardisty, AB T0B 1V0
6beds
2,214sqft
Single Family Residence
Built in 1983
0.93 Acres Lot
$-- Zestimate®
C$311/sqft
C$-- HOA
What's special
- 30 days |
- 84 |
- 2 |
Zillow last checked:
Listing updated:
Listed by:
Sheena Gamble, Associate,
Alberta Realty Inc.,
Joanie Johnson, Associate,
Alberta Realty Inc.
Source: courtesy of Pillar9 System,MLS®#: A2323632 Originating MLS®#: Central Alberta
Originating MLS®#: Central AlbertaFacts & features
Interior
Bedrooms & bathrooms
- Bedrooms: 6
- Bathrooms: 4
- Full bathrooms: 4
Other
- Level: Main
- Dimensions: 17`9" x 16`8"
Bedroom
- Level: Main
- Dimensions: 13`8" x 14`2"
Bedroom
- Level: Main
- Dimensions: 10`9" x 12`5"
Bedroom
- Level: Basement
- Dimensions: 14`2" x 11`10"
Bedroom
- Level: Basement
- Dimensions: 15`7" x 11`9"
Bedroom
- Level: Basement
- Dimensions: 14`3" x 11`1"
Other
- Level: Main
- Dimensions: 12`0" x 6`6"
Other
- Level: Main
- Dimensions: 6`6" x 9`0"
Other
- Level: Basement
- Dimensions: 7`11" x 7`6"
Other
- Level: Main
- Dimensions: 14`3" x 8`7"
Dining room
- Level: Main
- Dimensions: 12`1" x 13`11"
Other
- Level: Main
- Dimensions: 15`1" x 6`6"
Foyer
- Level: Main
- Dimensions: 9`9" x 10`6"
Other
- Level: Basement
- Dimensions: 11`7" x 13`11"
Game room
- Level: Basement
- Dimensions: 36`5" x 23`11"
Other
- Level: Main
- Dimensions: 21`4" x 9`8"
Laundry
- Level: Main
- Dimensions: 8`5" x 15`4"
Living room
- Level: Main
- Dimensions: 17`3" x 23`11"
Storage
- Level: Basement
- Dimensions: 6`1" x 7`6"
Heating
- Fireplace(s), Forced Air
Cooling
- None
Appliances
- Included: Dishwasher, Dryer, Garage Control(s), Microwave, Refrigerator, Washer
- Laundry: Main Level
Features
- Built-in Features, Granite Counters, Kitchen Island, No Smoking Home, Open Floorplan, Storage
- Flooring: Ceramic Tile, Hardwood, Laminate, Linoleum
- Windows: Window Coverings
- Basement: Full
- Number of fireplaces: 2
- Fireplace features: Wood Burning
Interior area
- Total interior livable area: 2,214 sqft
Video & virtual tour
Property
Parking
- Total spaces: 6
- Parking features: Double Garage Attached, Off Street, Parking Pad, RV Access/Parking
- Attached garage spaces: 2
- Has uncovered spaces: Yes
Features
- Levels: One
- Stories: 1
- Patio & porch: Balcony(s), Deck, Front Porch, Patio, Porch, Wrap Around
- Exterior features: Balcony, Dock, Fire Pit, Garden, Private Yard
- Fencing: None
- On waterfront: Yes
- Waterfront features: Beach Access, Beach Front, Lake Front
- Frontage length: 0.00M 0`0"
Lot
- Size: 0.93 Acres
- Features: Back Yard, Beach, Front Yard, Garden, Lake, Landscaped, Lawn, No Neighbours Behind, Waterfront
Details
- Zoning: R1A
Construction
Type & style
- Home type: SingleFamily
- Architectural style: Bungalow
- Property subtype: Single Family Residence
Materials
- Wood Frame
- Foundation: Concrete Perimeter
- Roof: Asphalt Shingle
Condition
- New construction: No
- Year built: 1983
Community & HOA
Community
- Features: Golf, Lake, Park, Playground
- Subdivision: Hardisty
HOA
- Has HOA: No
Location
- Region: Hardisty
Financial & listing details
- Price per square foot: C$311/sqft
- Date on market: 6/28/2026
- Inclusions: N/A
Sheena Gamble, Associate
Sheena Gamble, Associate
(780) 678-1283
By pressing Contact Agent, you agree that the real estate professional identified above may call/text you about your search, which may involve use of automated means and pre-recorded/artificial voices. You don't need to consent as a condition of buying any property, goods, or services. Message/data rates may apply. You also agree to our Terms of Use. Zillow does not endorse any real estate professionals. We may share information about your recent and future site activity with your agent to help them understand what you're looking for in a home.
Price history
Price history is unavailable.
Public tax history
Tax history is unavailable.
Climate risks
Neighborhood: T0B
Nearby schools
GreatSchools rating
No schools nearby
We couldn't find any schools near this home.
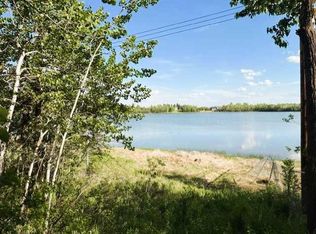
- C$175,0000.31 Acres17B Lakeview Dr, Vermilion River County, AB T0B0L0Lot/Land
- C$370,0005 bd3 ba1.4k sqft4205 W 47th St, Hardisty, AB T0B1V0For Sale
- C$219,9005 bd3 ba1.2k sqft4807 SW 47th St, Hardisty, AB T0B1V0For Sale
- C$188,5002 bd1 ba1.6k sqft4832 E 49th St, Hardisty, AB T0B1V0For Sale
- C$18,5000.44 Acres4308 Meadow Ln, Hardisty, AB T0B1V0Lot/Land
- C$75,0002.92 Acres5325 48th Ave, Hardisty, AB T0B1V0Lot/Land
- C$199,0003 bd3 ba1.2k sqft4525 SW 49th Ave, Hardisty, AB T0B1V0For Sale
- C$119,9003 bd1 ba1k sqft4919 NW 49th St, Hardisty, AB T0B1V0For Sale
Similar homes
- C$370,0005 bd3 ba1.4k sqft4205 W 47th St, Hardisty, AB T0B 1V0For SaleMLS ID #A2267429, Sherri Morrison, Associate, Clear Choice Realty. courtesy of Pillar9 System
- C$520,0005 bd3 ba1.6k sqft43440 E Range Road 113, Flagstaff County, AB T0B 2V0For Sale
 MLS ID #A2285556, Loni Bergum, Associate, Cir Realty. courtesy of Pillar9 System
