Discover the perfect blend of country tranquility and in-town convenience with this beautiful 2+3 bedroom, 3-bath home situated on over 5 acres within the Town of Hardisty limits. Enjoy stunning views of the river valley right from your own backyard. The main living area features a gorgeous wood-burning fireplace, ideal for cozy evenings, the main level also opens onto two large decks — perfect for entertaining or relaxing outdoors. The main level offers both a walk-in appliance pantry and a regular pantry, providing exceptional storage space. The basement features the primary bedroom which includes a luxurious jacuzzi tub and a large walk-in closet.Other features of the basement are a beautifully tiled walk-in shower, a spacious family room, and a cold room for storage or preserves. Outdoors, the property is a gardener’s dream, filled with fruit trees — including saskatoons, chokecherries, raspberries (wild and domestic), apples, plums, and cherries. There are numerous raised garden boxes and ample space to build a large greenhouse or shop. This unique property combines the privacy of acreage living with the convenience of being right in town.
For sale
C$370,000
4205 W 47th St, Hardisty, AB T0B 1V0
5beds
1,454sqft
Single Family Residence
Built in 1976
5.36 Acres Lot
$-- Zestimate®
C$254/sqft
C$-- HOA
What's special
Gorgeous wood-burning fireplaceTwo large decksWalk-in appliance pantryRegular pantryLuxurious jacuzzi tubLarge walk-in closetBeautifully tiled walk-in shower
- 269 days |
- 19 |
- 1 |
Zillow last checked:
Listing updated:
Listed by:
Sherri Morrison, Associate,
Clear Choice Realty
Source: courtesy of Pillar9 System,MLS®#: A2267429 Originating MLS®#: Central Alberta
Originating MLS®#: Central AlbertaFacts & features
Interior
Bedrooms & bathrooms
- Bedrooms: 5
- Bathrooms: 3
- Full bathrooms: 3
Bedroom
- Level: Main
- Dimensions: 9`11" x 11`7"
Bedroom
- Level: Main
- Dimensions: 9`6" x 11`7"
Bedroom
- Level: Main
- Dimensions: 12`4" x 11`11"
Other
- Level: Lower
- Dimensions: 21`0" x 11`7"
Bedroom
- Level: Lower
- Dimensions: 13`5" x 11`7"
Other
- Level: Main
- Dimensions: 10`0" x 4`11"
Other
- Level: Lower
- Dimensions: 8`6" x 13`9"
Other
- Level: Lower
- Dimensions: 9`7" x 5`8"
Bonus room
- Level: Lower
- Dimensions: 7`3" x 12`0"
Dining room
- Level: Main
- Dimensions: 12`9" x 14`3"
Family room
- Level: Lower
- Dimensions: 19`5" x 13`11"
Kitchen
- Level: Main
- Dimensions: 10`0" x 15`9"
Living room
- Level: Main
- Dimensions: 17`7" x 14`1"
Pantry
- Level: Main
- Dimensions: 5`0" x 12`0"
Heating
- Forced Air
Cooling
- Central Air
Appliances
- Included: Dishwasher, Range, Refrigerator, Washer/Dryer
- Laundry: In Basement
Features
- Pantry, Master Downstairs, Storage
- Flooring: Laminate
- Basement: Full
- Number of fireplaces: 1
- Fireplace features: Wood Burning
Interior area
- Total interior livable area: 1,454 sqft
Property
Parking
- Parking features: Off Street
Features
- Levels: One
- Stories: 1
- Patio & porch: Deck
- Exterior features: Garden, Storage
- Has spa: Yes
- Spa features: Bath
- Fencing: None
- Frontage length: 214.87M 705`0"
Lot
- Size: 5.36 Acres
- Features: Cleared, Corner Lot, Fruit Trees/Shrub(s), Landscaped, Lawn, Many Trees, Rectangular Lot
Details
- Parcel number: 56719160
- Zoning: R1C
Construction
Type & style
- Home type: SingleFamily
- Architectural style: Acreage with Residence,Bungalow
- Property subtype: Single Family Residence
Materials
- Wood Frame
- Foundation: Concrete Perimeter, Wood
- Roof: Shingle
Condition
- New construction: No
- Year built: 1976
Community & HOA
Community
- Features: Clubhouse, Golf, Lake, Park, Playground, Sidewalks
- Subdivision: NONE
HOA
- Has HOA: No
Location
- Region: Hardisty
Financial & listing details
- Price per square foot: C$254/sqft
- Date on market: 10/29/2025
- Inclusions: Shed, Studio
Sherri Morrison, Associate
Sherri Morrison, Associate
(780) 888-7234
By pressing Contact Agent, you agree that the real estate professional identified above may call/text you about your search, which may involve use of automated means and pre-recorded/artificial voices. You don't need to consent as a condition of buying any property, goods, or services. Message/data rates may apply. You also agree to our Terms of Use. Zillow does not endorse any real estate professionals. We may share information about your recent and future site activity with your agent to help them understand what you're looking for in a home.
Price history
Price history is unavailable.
Public tax history
Tax history is unavailable.
Climate risks
Neighborhood: T0B
Nearby schools
GreatSchools rating
No schools nearby
We couldn't find any schools near this home.
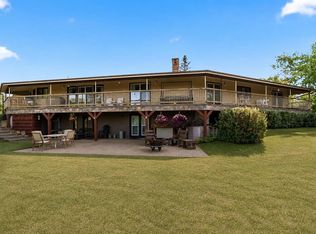
- C$687,5006 bd4 ba2.2k sqft4404 E 49th St, Hardisty, AB T0B1V0For Sale
- C$18,5000.44 Acres4308 Meadow Ln, Hardisty, AB T0B1V0Lot/Land

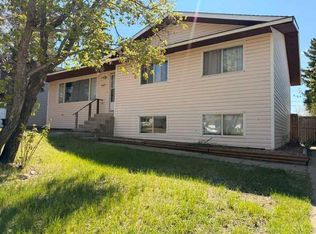
- C$219,9005 bd3 ba1.2k sqft4807 SW 47th St, Hardisty, AB T0B1V0For Sale
- C$25,00010,454.4 Square Feet4407 Luken Ave, Hardisty, AB T0B1V0Lot/Land

- C$22,00010,454.4 Square Feet4404 51st Ave, Hardisty, AB T0B1V0Lot/Land
- C$25,00010,454.4 Square Feet4411 Luken Ave, Hardisty, AB T0B1V0Lot/Land
- C$199,0003 bd3 ba1.2k sqft4525 SW 49th Ave, Hardisty, AB T0B1V0For Sale
- C$80,0003 bd1 ba1.1k sqft4908 W 46th St, Hardisty, AB T0B1V0For Sale
Similar homes
- C$255,0004 bd3 ba1.2k sqft5019 NW 49th St, Hardisty, AB T0B 1V0For Sale
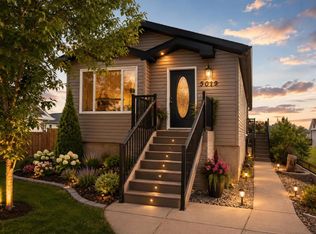 MLS ID #A2318329, Connie Beringer, Broker, Clear Choice Realty. courtesy of Pillar9 System
 - C$219,9005 bd3 ba1.2k sqft4807 SW 47th St, Hardisty, AB T0B 1V0For SaleMLS ID #A2313445, Connie Beringer, Broker, Clear Choice Realty. courtesy of Pillar9 System
- C$275,0002 bd2 ba1.6k sqft4915 NW 49th St, Hardisty, AB T0B 1V0For Sale
 MLS ID #A2326582, Melissa Walker, Associate, Exp Realty. courtesy of Pillar9 System
 - C$199,0003 bd3 ba1.2k sqft4525 SW 49th Ave, Hardisty, AB T0B 1V0For Sale
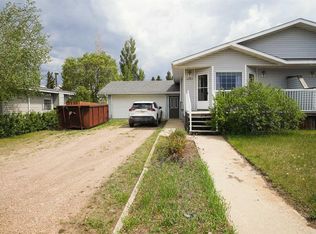 MLS ID #A2316309, Sherri Morrison, Associate, Clear Choice Realty. courtesy of Pillar9 System
 - C$188,5002 bd1 ba1.6k sqft4832 E 49th St, Hardisty, AB T0B 1V0For SaleMLS ID #A2272681, Connie Beringer, Broker, Clear Choice Realty. courtesy of Pillar9 System
- C$339,9005 bd3 ba1.9k sqft54002 Range Road 105, Flagstaff County, AB T0B 2V0For SaleCentury 21 Canada
- C$520,0005 bd3 ba1.6k sqft43440 E Range Road 113, Flagstaff County, AB T0B 2V0For SaleMLS ID #A2285556, Loni Bergum, Associate, Cir Realty. courtesy of Pillar9 System
- C$249,9003 bd2 ba1.2k sqft83042 W Township Road 430, Provost No. 52, AB T0B 0B0For SaleMLS ID #A2276798, Cheryl Macisaac, Broker, Re/Max Baughan Realty . courtesy of Pillar9 System
- C$425,0004 bd2 ba1k sqft5007 W 52nd St, Amisk, AB T0B 0S0New ConstructionMLS ID #A2307062, Alison Dowdall, Associate, Liv Real Estate. courtesy of Pillar9 System
- C$185,0003 bd2 ba1.1k sqft4932 E 51st St, Hardisty, AB T0B 1V0For SaleMLS ID #A2322924, Annelie Breugem, Broker, The Realty Bureau. courtesy of Pillar9 System
- C$239,9003 bd2 ba1.2k sqft5016 E 49th St, Myrnam, AB T0B 3K0For SaleMLS ID #A2320173, Basil Nichols, Associate, Sutton Landmark Realty. courtesy of Pillar9 System
- C$279,5005 bd2 ba1.1k sqft4723 N 50th Ave, Irma, AB T0B 2H0For SaleMLS ID #A2297666, Sharon Oracheski, Associate Broker, Royal Lepage Network Realty Corp.. courtesy of Pillar9 System
- C$255,0003 bd1 ba1.9k sqft5111 W 49th St, Irma, AB T0B 2H0For SaleMLS ID #A2302627, Chad Lawson, Broker, Coldwell Banker Hometown Realty. courtesy of Pillar9 System
- C$300,0002 bd2 ba1k sqft5013 49th St, Sedgewick, AB T0B 4C0For SaleMLS ID #A2270638, Tracy Brandingen, Associate, Re/Max Real Estate (Edmonton) Ltd.. courtesy of Pillar9 System
- C$249,9002 bd2 ba1.1k sqft5017 E 49a St, Sedgewick, AB T0B 4C0For SaleMLS ID #A2269329, Annelie Breugem, Broker, The Realty Bureau. courtesy of Pillar9 System
- C$234,9002 bd1 ba1.4k sqft4825 E 51st St, Sedgewick, AB T0B 4C0For SaleMLS ID #A2283756, Dani Zietarsky, Associate, Re/Max Real Estate Central Alberta. courtesy of Pillar9 System
