Welcome to this inviting 3-bedroom, 1-bathroom home that blends warmth, character, and thoughtful upgrades. The bright kitchen features a convenient snack bar—perfect for casual dining or entertaining. Step into the cozy living room where a cedar feature wall and vaulted ceilings with exposed cedar beams create a truly unique and welcoming space. This home has seen several important updates, including renovations and improvements such as new siding, windows, and doors, offering both comfort and peace of mind. Outside, the fully fenced yard provides space for kids, pets, or outdoor enjoyment.
For sale
C$80,000
4908 W 46th St, Hardisty, AB T0B 1V0
3beds
1,135sqft
Single Family Residence
Built in 1983
10,018 Square Feet Lot
$-- Zestimate®
C$70/sqft
C$-- HOA
What's special
Bright kitchenConvenient snack barCedar feature wallNew sidingFully fenced yard
- 83 days |
- 11 |
- 2 |
Zillow last checked:
Listing updated:
Listed by:
Sherri Morrison, Associate,
Clear Choice Realty
Source: courtesy of Pillar9 System,MLS®#: A2307621 Originating MLS®#: Central Alberta
Originating MLS®#: Central AlbertaFacts & features
Interior
Bedrooms & bathrooms
- Bedrooms: 3
- Bathrooms: 1
- Full bathrooms: 1
Bedroom
- Level: Main
- Dimensions: 12`9" x 8`11"
Bedroom
- Level: Main
- Dimensions: 10`0" x 10`0"
Other
- Level: Main
- Dimensions: 12`2" x 13`4"
Other
- Level: Main
- Dimensions: 7`10" x 7`4"
Eat in kitchen
- Level: Main
- Dimensions: 15`6" x 13`4"
Other
- Level: Main
- Dimensions: 9`2" x 9`0"
Living room
- Level: Main
- Dimensions: 18`3" x 13`4"
Heating
- Forced Air
Cooling
- None
Appliances
- Included: Dishwasher, Refrigerator, Stove(s), Washer/Dryer
- Laundry: In Hall
Features
- Breakfast Bar, Ceiling Fan(s), Natural Woodwork, Pantry, Storage, Vaulted Ceiling(s)
- Flooring: Laminate, Linoleum
- Windows: Vinyl Windows
- Basement: None
- Has fireplace: No
Interior area
- Total interior livable area: 1,135 sqft
Property
Parking
- Total spaces: 2
- Parking features: Off Street
Features
- Levels: One
- Stories: 1
- Entry location: Ground
- Patio & porch: Deck
- Exterior features: Storage
- Fencing: Fenced
- Frontage length: 7.31M 24`0"
Lot
- Size: 10,018 Square Feet
- Dimensions: 24x142x50x20x60x138
- Features: Back Lane, Back Yard, Few Trees, Front Yard, Irregular Lot, Lawn
Details
- Parcel number: 56703040
- Zoning: RMHS
Construction
Type & style
- Home type: SingleFamily
- Property subtype: Single Family Residence
Materials
- Vinyl Siding, Wood Frame
- Foundation: Other
- Roof: Shingle
Condition
- New construction: No
- Year built: 1983
Community & HOA
Community
- Features: Golf, Lake, Park, Playground, Street Lights
- Subdivision: NONE
HOA
- Has HOA: No
Location
- Region: Hardisty
Financial & listing details
- Price per square foot: C$70/sqft
- Date on market: 5/4/2026
- Inclusions: N/A
Sherri Morrison, Associate
Sherri Morrison, Associate
(780) 888-7234
By pressing Contact Agent, you agree that the real estate professional identified above may call/text you about your search, which may involve use of automated means and pre-recorded/artificial voices. You don't need to consent as a condition of buying any property, goods, or services. Message/data rates may apply. You also agree to our Terms of Use. Zillow does not endorse any real estate professionals. We may share information about your recent and future site activity with your agent to help them understand what you're looking for in a home.
Price history
Price history is unavailable.
Public tax history
Tax history is unavailable.
Climate risks
Neighborhood: T0B
Nearby schools
GreatSchools rating
No schools nearby
We couldn't find any schools near this home.
- C$199,0003 bd3 ba1.2k sqft4525 SW 49th Ave, Hardisty, AB T0B1V0For Sale
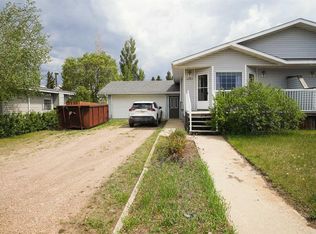
- C$22,0009,583.2 Square Feet5012 45th St, Hardisty, AB T0B1V0Lot/Land

- C$30,0007,405.2 Square Feet5036 47th St, Hardisty, AB T0B1V0Lot/Land
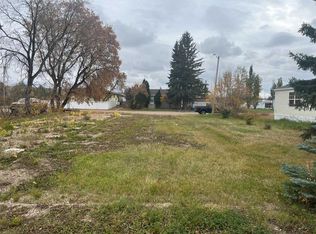
- C$275,0002 bd2 ba1.6k sqft4915 NW 49th St, Hardisty, AB T0B1V0For Sale

- C$134,9005 bd2 ba2.3k sqft4923 49th St, Hardisty, AB T0B1V0For Sale
- C$119,9003 bd1 ba1k sqft4919 NW 49th St, Hardisty, AB T0B1V0For Sale
- C$134,9005 bd2 ba2.3k sqft4923 W 49th St, Hardisty, AB T0B1V0For Sale
- C$18,0008,276.4 Square Feet5028 45th St, Hardisty, AB T0B1V0Lot/Land
Similar homes
- C$82,5003 bd1 ba780 sqft4908 NE 51st St, Hardisty, AB T0B 1V0For Sale
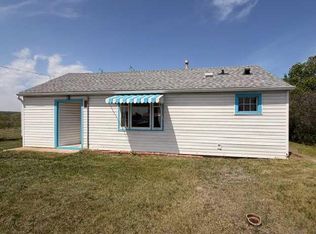 MLS ID #A2315005, Connie Beringer, Broker, Clear Choice Realty. courtesy of Pillar9 System
 - C$67,0002 bd1 ba879 sqft4931 NW 49th St, Hardisty, AB T0B 1V0For Sale
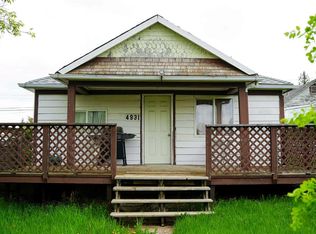 MLS ID #A2288818, Sherri Morrison, Associate, Clear Choice Realty. courtesy of Pillar9 System
 - C$119,9003 bd1 ba1k sqft4919 NW 49th St, Hardisty, AB T0B 1V0For Sale
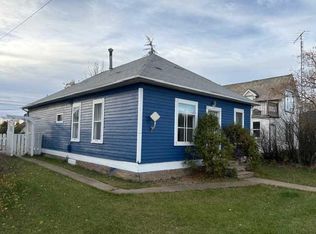 MLS ID #A2278455, Connie Beringer, Broker, Clear Choice Realty. courtesy of Pillar9 System
 - C$95,0003 bd1 ba1.3k sqft61 W Mackenzie Ave, Hughenden, AB T0B 2E0For Sale
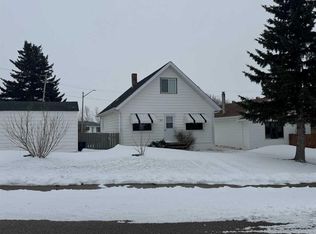 MLS ID #A2303952, Art Melin, Broker, Century 21 Connect Realty. courtesy of Pillar9 System
 - C$95,0003 bd1 ba1.3k sqft61 Mackenzie Ave, Hughenden, AB T0B 2E0For SaleCentury 21 Canada
- C$59,0002 bd1 ba624 sqft4808 E 54th St, Amisk, AB T0B 0B0For SaleMLS ID #A2311365, Connie Beringer, Broker, Clear Choice Realty. courtesy of Pillar9 System
- C$109,9003 bd2 ba1.1k sqft5019 W 49th St, Amisk, AB T0B 0B0For SaleMLS ID #A2293791, Chad Lawson, Broker, Coldwell Banker Hometown Realty. courtesy of Pillar9 System
- C$62,5002 bd1 ba802 sqft39 W Rydberg St, Hughenden, AB T0B 2E0For SaleMLS ID #A2240493, Ken Hrubeniuk, Broker, Royal Lepage Wright Choice Realty. courtesy of Pillar9 System
