Welcome to this well-maintained mobile home situated on its own spacious lot in the quiet community of Amisk, AB. (No lot rent) This affordable property offers comfortable living with plenty of room both inside and out. Step inside to find a bright and inviting kitchen featuring beautiful cabinetry with an abundance of storage and workspace. The home offers newer laminate flooring throughout most of the interior, creating a modern and low-maintenance feel. The spacious primary bedroom includes double closets, providing plenty of storage space. Additional updates include some newer PVC windows and a new built-in dishwasher for added convenience. With just a little more TLC, this property has the potential to become an absolutely amazing family home or investment opportunity. Outside, the oversized lot offers endless possibilities. There is ample room to build a garage or shed while still leaving plenty of space for RV parking, gardening, or outdoor entertaining. Mature trees surrounding the property provide privacy and a peaceful setting to enjoy. Amisk is a welcoming small community offering a post office, convenience store, and elementary school, making it a great place for families or those looking for quiet country living. Conveniently located only 15 minutes from the Hardisty Tank Farm and approximately 25 minutes to Wainwright, this property is ideal for commuters or anyone wanting affordable living close to major industry and amenities. Whether you are looking for a starter home, investment property, or a peaceful place to call home, this property offers exceptional value and small-town charm.
For sale
C$59,000
4808 E 54th St, Amisk, AB T0B 0B0
2beds
624sqft
Single Family Residence
Built in 1975
7,405 Square Feet Lot
$-- Zestimate®
C$95/sqft
C$-- HOA
What's special
Well-maintained mobile homeSpacious lotBright and inviting kitchenSpacious primary bedroomDouble closetsNewer pvc windowsNew built-in dishwasher
- 57 days |
- 2 |
- 0 |
Zillow last checked:
Listing updated:
Listed by:
Connie Beringer, Broker,
Clear Choice Realty
Source: courtesy of Pillar9 System,MLS®#: A2311365 Originating MLS®#: Central Alberta
Originating MLS®#: Central AlbertaFacts & features
Interior
Bedrooms & bathrooms
- Bedrooms: 2
- Bathrooms: 1
- Full bathrooms: 1
Other
- Level: Main
- Dimensions: 10`9" x 11`0"
Bedroom
- Level: Main
- Dimensions: 10`0" x 10`0"
Other
- Level: Main
- Dimensions: 0`0" x 0`0"
Dining room
- Level: Main
- Dimensions: 8`3" x 11`0"
Kitchen
- Level: Main
- Dimensions: 11`0" x 11`0"
Living room
- Level: Main
- Dimensions: 111`8" x 11`0"
Heating
- Forced Air
Cooling
- None
Appliances
- Included: Dishwasher, Electric Stove, Refrigerator, Washer/Dryer
- Laundry: In Kitchen
Features
- See Remarks
- Flooring: Laminate
- Windows: Window Coverings
- Basement: None
- Has fireplace: No
Interior area
- Total interior livable area: 624 sqft
- Finished area above ground: 624
Property
Parking
- Total spaces: 5
- Parking features: Off Street
Features
- Levels: One
- Stories: 1
- Patio & porch: None
- Exterior features: None
- Fencing: Partial
- Frontage length: 18.29M 60`0"
Lot
- Size: 7,405 Square Feet
- Features: Back Yard, Few Trees, Lawn, Level
Details
- Additional structures: None
- Parcel number: 56690990
- Zoning: Residential
Construction
Type & style
- Home type: SingleFamily
- Property subtype: Single Family Residence
Materials
- Manufactured Floor Joist, Metal Frame
- Foundation: Piling(s)
- Roof: Metal
Condition
- New construction: No
- Year built: 1975
Community & HOA
Community
- Features: Playground, Street Lights
- Subdivision: NONE
HOA
- Has HOA: No
Location
- Region: Amisk
Financial & listing details
- Price per square foot: C$95/sqft
- Date on market: 5/14/2026
- Inclusions: N/A
Connie Beringer, Broker
Connie Beringer, Broker
(780) 888-7202
By pressing Contact Agent, you agree that the real estate professional identified above may call/text you about your search, which may involve use of automated means and pre-recorded/artificial voices. You don't need to consent as a condition of buying any property, goods, or services. Message/data rates may apply. You also agree to our Terms of Use. Zillow does not endorse any real estate professionals. We may share information about your recent and future site activity with your agent to help them understand what you're looking for in a home.
Price history
Price history is unavailable.
Public tax history
Tax history is unavailable.
Climate risks
Neighborhood: T0B
Nearby schools
GreatSchools rating
No schools nearby
We couldn't find any schools near this home.
- C$425,0004 bd2 ba1k sqft5007 W 52nd St, Amisk, AB T0B0S0New Construction

- C$174,9001 bd1 ba1k sqft4927 W 50th St, Amisk, AB T0B0B0For Sale
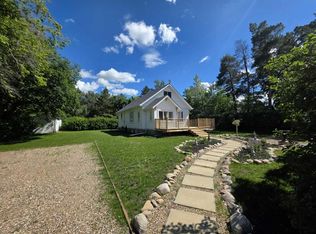
- C$109,9003 bd2 ba1.1k sqft5019 W 49th St, Amisk, AB T0B0B0For Sale
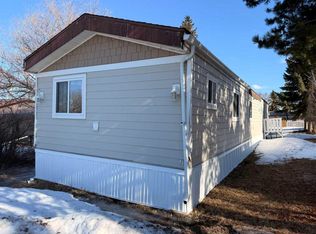
- C$95,0003 bd1 ba1.3k sqft61 W Mackenzie Ave, Hughenden, AB T0B2E0For Sale
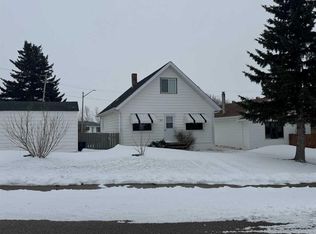
- C$95,0003 bd1 ba1.3k sqft61 Mackenzie Ave, Hughenden, AB T0B2E0For Sale
- C$62,5002 bd1 ba802 sqft39 W Rydberg St, Hughenden, AB T0B2E0For Sale
- C$249,9003 bd2 ba1.2k sqft83042 W Township Road 430, Provost No. 52, AB T0B0B0For Sale
- C$370,0005 bd3 ba1.4k sqft4205 W 47th St, Hardisty, AB T0B1V0For Sale
Similar homes
- C$62,5002 bd1 ba802 sqft39 W Rydberg St, Hughenden, AB T0B 2E0For Sale
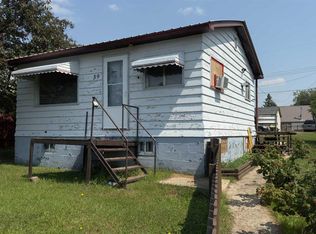 MLS ID #A2240493, Ken Hrubeniuk, Broker, Royal Lepage Wright Choice Realty. courtesy of Pillar9 System
 - C$67,0002 bd1 ba879 sqft4931 NW 49th St, Hardisty, AB T0B 1V0For Sale
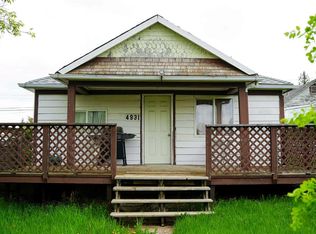 MLS ID #A2288818, Sherri Morrison, Associate, Clear Choice Realty. courtesy of Pillar9 System
 - C$82,5003 bd1 ba780 sqft4908 NE 51st St, Hardisty, AB T0B 1V0For Sale
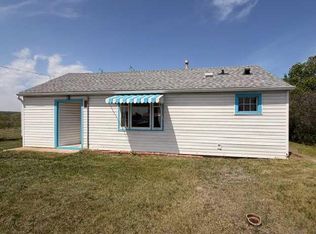 MLS ID #A2315005, Connie Beringer, Broker, Clear Choice Realty. courtesy of Pillar9 System
- Alberta
- Division No. 7
- Amisk
- T0B 0B0
- 4808 E 54th St
Nearby cities
Other Amisk Topics
