
Dreaming of a slower pace of life without sacrificing modern style and comfort? Nestled in the welcoming Village of Amisk, this beautifully restored 1½-storey home offers the perfect opportunity for first-time buyers, retirees, or anyone looking to embrace small-town life. Offering 1,066 sq. ft. of thoughtfully renovated living space, this move-in-ready home has been transformed from top to bottom. From the moment you arrive, you'll appreciate the home's inviting curb appeal. A charming rock garden walk-way leads to the new front deck—perfect for morning coffee or summer BBQs. Extensive exterior updates include new vinyl siding, roof shingles, vinyl windows, fascia, eavestroughs, and trim, while the beautifully landscaped yard has been leveled and newly seeded with grass. Step inside the bright foyer where oversized windows flood the space with natural light and custom cabinetry keeps coats, boots, and everyday essentials organized. Throughout the main floor, luxury vinyl plank flooring in today's modern, neutral wood tones flows beautifully from room to room, complemented by fresh paint, all-new interior trim, designer lighting, and stylish finishes. The inviting living room opens to a spacious dining area before leading into the true showstopper—the stunning custom kitchen. Featuring gorgeous granite countertops, a timeless farmhouse apron sink, stainless steel appliances, designer lighting, premium fixtures, elegant crown moulding, soft-close cabinetry, and a spacious island, this kitchen is every home chef's dream. The spa-inspired bathroom offers a deep soaker tub, beautifully tiled shower, and modern stone-top vanity. The spacious primary bedroom easily accommodates a king-size bed and features custom built-in cabinetry with peaceful views of the mature trees and side yard. Convenient main-floor laundry includes a modern LG stacking washer and dryer. Upstairs, the partially finished loft offers endless possibilities with it's impressive full-length window—perfect for a home office, artist's studio, guest room, yoga retreat, or reading nook. The poured concrete basement adds outstanding functionality with a new high-efficiency furnace, hot water on demand, a second washer and dryer, cold rooms for preserves, extensive storage shelving, and an additional room ideal for a workshop or hobby space. Outside, your private backyard oasis is surrounded by mature trees and established shrubs, creating a peaceful retreat to relax or plant a garden. A large shed provides convenient storage for lawn equipment and seasonal tools. With virtually every major renovation already completed—from the roof, windows, flooring, kitchen, bathroom, and mechanical upgrades to the professional landscaping—this truly turnkey home offers peace of mind for years to come. Whether you're purchasing your first home, downsizing, or simply searching for a quieter lifestyle, this beautifully renovated Amisk property is ready to welcome you home. Call today to book your private showing!
For sale
C$174,900
4927 W 50th St, Amisk, AB T0B 0B0
1beds
1,066sqft
Single Family Residence
Built in 1934
0.26 Acres Lot
$-- Zestimate®
C$164/sqft
C$-- HOA
What's special
Inviting curb appealCharming rock garden walk-wayNew vinyl sidingBeautifully landscaped yardFresh paintAll-new interior trimDesigner lighting
- 14 days |
- 37 |
- 2 |
Zillow last checked:
Listing updated:
Listed by:
Cheryl Cokes, Associate,
People 1st Realty
Source: courtesy of Pillar9 System,MLS®#: A2323389 Originating MLS®#: Lloydminster
Originating MLS®#: LloydminsterFacts & features
Interior
Bedrooms & bathrooms
- Bedrooms: 1
- Bathrooms: 1
- Full bathrooms: 1
Other
- Level: Main
- Dimensions: 11`10" x 16`2"
Other
- Level: Main
- Dimensions: 10`5" x 7`10"
Dining room
- Level: Main
- Dimensions: 13`0" x 12`8"
Eat in kitchen
- Level: Main
- Dimensions: 14`5" x 11`10"
Flex space
- Level: Upper
- Dimensions: 37`6" x 9`8"
Foyer
- Level: Main
- Dimensions: 8`10" x 6`9"
Other
- Level: Basement
Laundry
- Level: Main
- Dimensions: 6`5" x 6`2"
Living room
- Level: Main
- Dimensions: 13`4" x 11`4"
Workshop
- Level: Basement
- Dimensions: 17`6" x 11`2"
Heating
- Forced Air, Natural Gas
Cooling
- None
Appliances
- Included: Dishwasher, Dryer, Electric Oven, Refrigerator, Washer
- Laundry: In Basement
Features
- Closet Organizers, Granite Counters, Kitchen Island, Master Downstairs, Stone Counters, Sump Pump(s), Tankless Hot Water
- Basement: Full
- Has fireplace: No
Interior area
- Total interior livable area: 1,066 sqft
- Finished area above ground: 1,023
Video & virtual tour
Property
Parking
- Total spaces: 8
- Parking features: Parking Pad, RV Access/Parking
- Has uncovered spaces: Yes
Features
- Levels: One and One Half,1 and Half Storey
- Stories: 1.5
- Patio & porch: Deck, Front Porch
- Exterior features: Private Yard
- Fencing: None
- Frontage length: 30.48M 100`0"
Lot
- Size: 0.26 Acres
- Features: Back Yard, Landscaped, Lawn, Many Trees
Details
- Additional structures: Shed(s)
- Parcel number: 56690898
- Zoning: R
Construction
Type & style
- Home type: SingleFamily
- Property subtype: Single Family Residence
Materials
- Vinyl Siding
- Foundation: Concrete Perimeter, Wood
- Roof: Asphalt Shingle
Condition
- New construction: No
- Year built: 1934
Community & HOA
Community
- Features: Golf, Park, Playground, Tennis Court(s)
- Subdivision: Amisk
HOA
- Has HOA: No
Location
- Region: Amisk
Financial & listing details
- Price per square foot: C$164/sqft
- Date on market: 7/2/2026
- Date available: 08/14/2026
- Inclusions: None
Cheryl Cokes, Associate
Cheryl Cokes, Associate
(780) 806-6376
By pressing Contact Agent, you agree that the real estate professional identified above may call/text you about your search, which may involve use of automated means and pre-recorded/artificial voices. You don't need to consent as a condition of buying any property, goods, or services. Message/data rates may apply. You also agree to our Terms of Use. Zillow does not endorse any real estate professionals. We may share information about your recent and future site activity with your agent to help them understand what you're looking for in a home.
Price history
Price history is unavailable.
Public tax history
Tax history is unavailable.
Climate risks
Neighborhood: T0B
Nearby schools
GreatSchools rating
No schools nearby
We couldn't find any schools near this home.
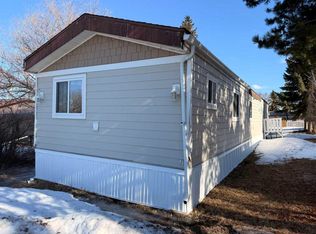
- C$109,9003 bd2 ba1.1k sqft5019 W 49th St, Amisk, AB T0B0B0For Sale
- C$425,0004 bd2 ba1k sqft5007 W 52nd St, Amisk, AB T0B0S0New Construction

- C$59,0002 bd1 ba624 sqft4808 E 54th St, Amisk, AB T0B0B0For Sale
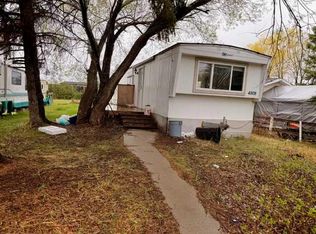
- C$95,0003 bd1 ba1.3k sqft61 W Mackenzie Ave, Hughenden, AB T0B2E0For Sale
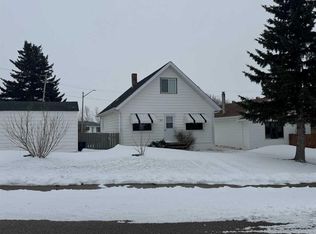
- C$95,0003 bd1 ba1.3k sqft61 Mackenzie Ave, Hughenden, AB T0B2E0For Sale
- C$62,5002 bd1 ba802 sqft39 W Rydberg St, Hughenden, AB T0B2E0For Sale
- C$249,9003 bd2 ba1.2k sqft83042 W Township Road 430, Provost No. 52, AB T0B0B0For Sale
- C$235,0002 bd2 ba1.2k sqft4608 S 51st Ave, Czar, AB T0B0Z0For Sale
Similar homes
- C$109,9003 bd2 ba1.1k sqft5019 W 49th St, Amisk, AB T0B 0B0For SaleMLS ID #A2293791, Chad Lawson, Broker, Coldwell Banker Hometown Realty. courtesy of Pillar9 System
- C$199,9994 bd3 ba1.3k sqft4803 W 47th St, Hardisty, AB T0B 1V0For Sale
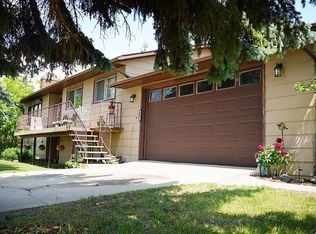 MLS ID #A2327910, Connie Beringer, Broker, Clear Choice Realty. courtesy of Pillar9 System
 - C$249,9003 bd2 ba1.2k sqft83042 W Township Road 430, Provost No. 52, AB T0B 0B0For Sale
 MLS ID #A2276798, Cheryl Macisaac, Broker, Re/Max Baughan Realty . courtesy of Pillar9 System
 - C$165,0003 bd1 ba1.4k sqft4927 NW 51st St, Hardisty, AB T0B 1V0For Sale
 MLS ID #A2320717, Sherri Morrison, Associate, Clear Choice Realty. courtesy of Pillar9 System
 - C$160,0001 bd1 ba748 sqftS 10147 Township Rd #430B, Rural Flagstaff County, AB T0B 1V0For SaleMLS ID #A2303223, Cory Gutowski, Associate, Maxwell Canyon Creek. courtesy of Pillar9 System
- C$95,0003 bd1 ba1.3k sqft61 W Mackenzie Ave, Hughenden, AB T0B 2E0For SaleMLS ID #A2303952, Art Melin, Broker, Century 21 Connect Realty. courtesy of Pillar9 System
- C$235,0002 bd2 ba1.2k sqft4608 S 51st Ave, Czar, AB T0B 0Z0For SaleMLS ID #A2310456, Art Melin, Broker, Century 21 Connect Realty. courtesy of Pillar9 System
- C$95,0003 bd1 ba1.3k sqft61 Mackenzie Ave, Hughenden, AB T0B 2E0For SaleCentury 21 Canada
- C$255,0004 bd3 ba1.2k sqft5019 NW 49th St, Hardisty, AB T0B 1V0For SaleMLS ID #A2318329, Connie Beringer, Broker, Clear Choice Realty. courtesy of Pillar9 System
- C$210,0003 bd2 ba1.2k sqft4525 SW 49th Ave, Hardisty, AB T0B 1V0For SaleMLS ID #A2316309, Sherri Morrison, Associate, Clear Choice Realty. courtesy of Pillar9 System
- C$119,9003 bd1 ba1k sqft4919 NW 49th St, Hardisty, AB T0B 1V0For SaleMLS ID #A2278455, Connie Beringer, Broker, Clear Choice Realty. courtesy of Pillar9 System
