If you've been dreaming of a quieter pace of life with all the charm of small-town living, this exceptional property is the perfect place to call home. Nestled in a nature enthusiast's paradise, you'll enjoy easy access to scenic walking trails, the beautiful Battle River, Hardisty Lake Park, and the Hardisty Golf Course. Whether you love hiking, fishing, golfing, or simply spending time outdoors, this location has it all. This spacious 5-bedroom, 2.5-bathroom home offers comfort, functionality, and plenty of room for the entire family. A welcoming concrete walkway leads to the fully chain-link fenced backyard, providing a secure space for children and pets to play. The backyard is a private retreat, surrounded by mature trees and beautiful perennial gardens, creating a peaceful oasis that's perfect for entertaining friends or simply relaxing after a long day. Inside, the main floor features a bright and inviting living room centered around a cozy wood-burning fireplace—ideal for curling up on chilly winter evenings. The primary bedroom is conveniently located on the main floor and includes its own 2-piece ensuite. The heart of the home is the impressive kitchen, offering an abundance of cabinetry and workspace, along with large windows that flood the room with natural light. The fully developed lower level provides even more living space with a generous family and games room warmed by a second wood-burning stove, two additional bedrooms, and a full bathroom—making it perfect for a growing family or accommodating guests. As an added bonus, you'll appreciate the convenience of direct access to the basement from the attached garage, offering endless possibilities for storage, hobbies, or a separate entrance. This is more than just a house—it's a lifestyle. If you're looking for space, privacy, and the beauty of nature right outside your door.
For sale
C$199,999
4803 W 47th St, Hardisty, AB T0B 1V0
4beds
1,338sqft
Single Family Residence
Built in 1978
7,405 Square Feet Lot
$-- Zestimate®
C$149/sqft
C$-- HOA
What's special
Fully chain-link fenced backyardSurrounded by mature treesBeautiful perennial gardensCozy wood-burning fireplaceImpressive kitchenFully developed lower levelSecond wood-burning stove
- 10 days |
- 81 |
- 6 |
Zillow last checked:
Listing updated:
Listed by:
Connie Beringer, Broker,
Clear Choice Realty,
Sherri Morrison, Associate,
Clear Choice Realty
Source: courtesy of Pillar9 System,MLS®#: A2327910 Originating MLS®#: Central Alberta
Originating MLS®#: Central AlbertaFacts & features
Interior
Bedrooms & bathrooms
- Bedrooms: 4
- Bathrooms: 3
- Full bathrooms: 2
- 1/2 bathrooms: 1
Bedroom
- Level: Main
- Dimensions: 10`0" x 9`11"
Other
- Level: Main
- Dimensions: 13`5" x 9`11"
Bedroom
- Level: Basement
- Dimensions: 13`6" x 11`3"
Bedroom
- Level: Main
- Dimensions: 9`11" x 9`11"
Other
- Level: Main
- Dimensions: 10`5" x 4`10"
Other
- Level: Basement
Other
- Level: Main
Other
- Level: Main
- Dimensions: 115`4" x 0`0"
Other
- Level: Main
- Dimensions: 16`8" x 3`0"
Other
- Level: Main
- Dimensions: 20`8" x 13`5"
Laundry
- Level: Main
- Dimensions: 8`0" x 4`0"
Living room
- Level: Main
- Dimensions: 17`9" x 13`5"
Living room
- Level: Basement
- Dimensions: 26`10" x 23`10"
Heating
- Forced Air, Natural Gas
Cooling
- None
Appliances
- Included: Dishwasher, Electric Stove, Garage Control(s), Refrigerator, Washer/Dryer
- Laundry: Laundry Room, Main Level
Features
- Laminate Counters, No Smoking Home
- Flooring: Laminate, Linoleum
- Basement: Full
- Number of fireplaces: 2
- Fireplace features: Wood Burning
Interior area
- Total interior livable area: 1,338 sqft
- Finished area above ground: 1,338
- Finished area below ground: 1,330
Property
Parking
- Total spaces: 4
- Parking features: Double Garage Attached
- Attached garage spaces: 2
Features
- Levels: One
- Stories: 1
- Patio & porch: Patio
- Exterior features: Private Entrance, Private Yard
- Fencing: Partial
- Frontage length: 18.29M 60`0"
Lot
- Size: 7,405 Square Feet
- Features: Back Lane, Back Yard, Corner Lot, Front Yard, Fruit Trees/Shrub(s), Landscaped, Lawn, Level, Many Trees, Private, Street Lighting
Details
- Parcel number: 56703226
- Zoning: R1
Construction
Type & style
- Home type: SingleFamily
- Architectural style: Bungalow
- Property subtype: Single Family Residence
Materials
- Veneer, Wood Frame
- Foundation: Concrete Perimeter
- Roof: Asphalt Shingle
Condition
- New construction: No
- Year built: 1978
Community & HOA
Community
- Features: Golf, Lake, Playground, Sidewalks, Street Lights
- Subdivision: Hardisty
HOA
- Has HOA: No
Location
- Region: Hardisty
Financial & listing details
- Price per square foot: C$149/sqft
- Date on market: 7/10/2026
- Inclusions: N/A
Connie Beringer, Broker
Connie Beringer, Broker
(780) 888-7202
By pressing Contact Agent, you agree that the real estate professional identified above may call/text you about your search, which may involve use of automated means and pre-recorded/artificial voices. You don't need to consent as a condition of buying any property, goods, or services. Message/data rates may apply. You also agree to our Terms of Use. Zillow does not endorse any real estate professionals. We may share information about your recent and future site activity with your agent to help them understand what you're looking for in a home.
Price history
Price history is unavailable.
Public tax history
Tax history is unavailable.
Climate risks
Neighborhood: T0B
Nearby schools
GreatSchools rating
No schools nearby
We couldn't find any schools near this home.
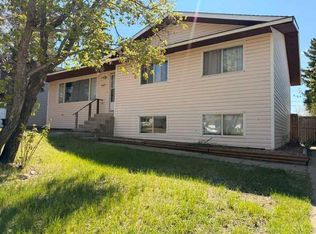
- C$219,9005 bd3 ba1.2k sqft4807 SW 47th St, Hardisty, AB T0B1V0For Sale
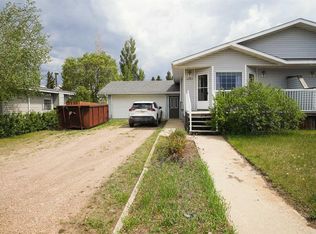
- C$199,0003 bd3 ba1.2k sqft4525 SW 49th Ave, Hardisty, AB T0B1V0For Sale
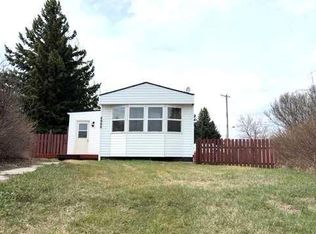
- C$80,0003 bd1 ba1.1k sqft4908 W 46th St, Hardisty, AB T0B1V0For Sale
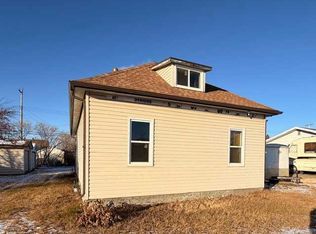
- C$188,5002 bd1 ba1.6k sqft4832 E 49th St, Hardisty, AB T0B1V0For Sale
- C$119,9003 bd1 ba1k sqft4919 NW 49th St, Hardisty, AB T0B1V0For Sale
- C$275,0002 bd2 ba1.6k sqft4915 NW 49th St, Hardisty, AB T0B1V0For Sale
- C$134,9005 bd2 ba2.3k sqft4923 W 49th St, Hardisty, AB T0B1V0For Sale
- C$134,9005 bd2 ba2.3k sqft4923 49th St, Hardisty, AB T0B1V0For Sale
Similar homes
- C$219,9005 bd3 ba1.2k sqft4807 SW 47th St, Hardisty, AB T0B 1V0For SaleMLS ID #A2313445, Connie Beringer, Broker, Clear Choice Realty. courtesy of Pillar9 System
- C$199,0003 bd3 ba1.2k sqft4525 SW 49th Ave, Hardisty, AB T0B 1V0For SaleMLS ID #A2316309, Sherri Morrison, Associate, Clear Choice Realty. courtesy of Pillar9 System
- C$174,5005 bd1 ba1k sqft5040 E 48th St, Hardisty, AB T0B 1V0For Sale
 MLS ID #A2321897, Chad Lawson, Broker, Coldwell Banker Hometown Realty. courtesy of Pillar9 System
 - C$255,0004 bd3 ba1.2k sqft5019 NW 49th St, Hardisty, AB T0B 1V0For Sale
 MLS ID #A2318329, Connie Beringer, Broker, Clear Choice Realty. courtesy of Pillar9 System
 - C$165,0003 bd1 ba1.4k sqft4927 NW 51st St, Hardisty, AB T0B 1V0For SaleMLS ID #A2320717, Sherri Morrison, Associate, Clear Choice Realty. courtesy of Pillar9 System
- C$188,5002 bd1 ba1.6k sqft4832 E 49th St, Hardisty, AB T0B 1V0For SaleMLS ID #A2272681, Connie Beringer, Broker, Clear Choice Realty. courtesy of Pillar9 System
- C$275,0002 bd2 ba1.6k sqft4915 NW 49th St, Hardisty, AB T0B 1V0For SaleMLS ID #A2326582, Melissa Walker, Associate, Exp Realty. courtesy of Pillar9 System
- C$119,9003 bd1 ba1k sqft4919 NW 49th St, Hardisty, AB T0B 1V0For SaleMLS ID #A2278455, Connie Beringer, Broker, Clear Choice Realty. courtesy of Pillar9 System
- C$160,0001 bd1 ba748 sqftS 10147 Township Rd #430B, Rural Flagstaff County, AB T0B 1V0For SaleMLS ID #A2303223, Cory Gutowski, Associate, Maxwell Canyon Creek. courtesy of Pillar9 System
- C$185,0003 bd2 ba1.1k sqft4932 E 51st St, Hardisty, AB T0B 1V0For SaleMLS ID #A2322924, Annelie Breugem, Broker, The Realty Bureau. courtesy of Pillar9 System
- C$239,9003 bd2 ba1.2k sqft5016 E 49th St, Myrnam, AB T0B 3K0For SaleMLS ID #A2320173, Basil Nichols, Associate, Sutton Landmark Realty. courtesy of Pillar9 System
- C$249,9003 bd2 ba1.2k sqft83042 W Township Road 430, Provost No. 52, AB T0B 0B0For SaleMLS ID #A2276798, Cheryl Macisaac, Broker, Re/Max Baughan Realty . courtesy of Pillar9 System
- C$174,9001 bd1 ba1k sqft4927 W 50th St, Amisk, AB T0B 0B0For SaleMLS ID #A2323389, Cheryl Cokes, Associate, People 1st Realty. courtesy of Pillar9 System
- C$169,9003 bd2 ba1.2k sqft4803 NE 52nd St, Innisfree, AB T0B 3T0For SaleMLS ID #A2254779, Annelie Breugem, Broker, The Realty Bureau. courtesy of Pillar9 System
- C$255,0003 bd1 ba1.9k sqft5111 W 49th St, Irma, AB T0B 2H0For SaleMLS ID #A2302627, Chad Lawson, Broker, Coldwell Banker Hometown Realty. courtesy of Pillar9 System
- C$169,9002 bd1 ba912 sqft4819 W 50th St, Amisk, AB T0B 0B0For SaleMLS ID #A2312357, Annelie Breugem, Broker, The Realty Bureau. courtesy of Pillar9 System
- C$234,9002 bd1 ba1.4k sqft4825 E 51st St, Sedgewick, AB T0B 4C0For SaleMLS ID #A2283756, Dani Zietarsky, Associate, Re/Max Real Estate Central Alberta. courtesy of Pillar9 System
- C$109,9003 bd2 ba1.1k sqft5019 W 49th St, Amisk, AB T0B 0B0For SaleMLS ID #A2293791, Chad Lawson, Broker, Coldwell Banker Hometown Realty. courtesy of Pillar9 System
- C$279,5005 bd2 ba1.1k sqft4723 N 50th Ave, Irma, AB T0B 2H0For SaleMLS ID #A2297666, Sharon Oracheski, Associate Broker, Royal Lepage Network Realty Corp.. courtesy of Pillar9 System
- C$249,9002 bd2 ba1.1k sqft5017 E 49a St, Sedgewick, AB T0B 4C0For SaleMLS ID #A2269329, Annelie Breugem, Broker, The Realty Bureau. courtesy of Pillar9 System
