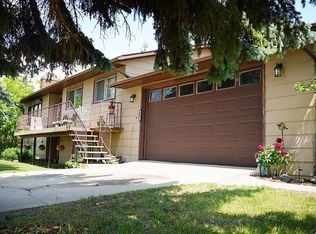
Welcome to this beautifully updated and well-maintained bungalow located on a desirable corner lot in the friendly town of Hardisty. This move-in-ready home features 5 bedrooms, including 3 on the main floor and 2 downstairs, along with the convenience of main-floor laundry. Over the years, the home has seen numerous updates, including flooring, paint, windows, siding, shingles, furnace, hot water tank, plumbing, and electrical, providing peace of mind for its next owner. Major improvements include the roof and hot water tank in 2014, electrical updates in 2010, a new furnace and PEX plumbing in 2020, and a Real Property Report completed in 2019. The basement is approximately 65% finished, offering additional living space with room to make it your own. The property also includes a single detached insulated garage and has been lovingly cared for as a non-smoking, no-pet home. Located close to all of Hardisty's amenities, including a golf course, campground, grocery store, pharmacy, two banks, registry office, fire station, and a brand-new K–6 school opening in 2026, this home is an excellent opportunity for first-time buyers, families, retirees, or investors looking for a quality property in a welcoming community.
For sale
C$174,500
5040 E 48th St, Hardisty, AB T0B 1V0
5beds
1,056sqft
Single Family Residence
Built in 1964
6,969 Square Feet Lot
$-- Zestimate®
C$165/sqft
C$-- HOA
What's special
Desirable corner lotMain-floor laundrySingle detached insulated garage
- 35 days |
- 67 |
- 2 |
Zillow last checked:
Listing updated:
Listed by:
Chad Lawson, Broker,
Coldwell Banker Hometown Realty
Source: courtesy of Pillar9 System,MLS®#: A2321897 Originating MLS®#: Lloydminster
Originating MLS®#: LloydminsterFacts & features
Interior
Bedrooms & bathrooms
- Bedrooms: 5
- Bathrooms: 1
- Full bathrooms: 1
Other
- Level: Main
- Dimensions: 36`1" x 36`1"
Bedroom
- Level: Main
- Dimensions: 36`1" x 29`6"
Bedroom
- Level: Main
- Dimensions: 36`1" x 29`6"
Bedroom
- Level: Basement
- Dimensions: 65`7" x 49`3"
Bedroom
- Level: Basement
- Dimensions: 62`4" x 29`6"
Other
- Level: Main
- Dimensions: 0`0" x 0`0"
Kitchen
- Level: Main
- Dimensions: 45`11" x 42`8"
Living room
- Level: Main
- Dimensions: 52`6" x 45`11"
Heating
- Forced Air, Natural Gas
Cooling
- None
Appliances
- Included: Dishwasher, Dryer, Electric Stove, Microwave, Refrigerator, Washer
- Laundry: Lower Level, Main Level
Features
- No Animal Home, No Smoking Home
- Flooring: Laminate, Linoleum, Tile
- Basement: Full
- Has fireplace: No
Interior area
- Total interior livable area: 1,056 sqft
Property
Parking
- Total spaces: 2
- Parking features: Single Garage Detached
- Garage spaces: 1
Features
- Levels: One
- Stories: 1
- Patio & porch: Patio
- Exterior features: None
- Fencing: None
- Frontage length: 12.80M 42`0"
Lot
- Size: 6,969 Square Feet
- Features: Back Yard
Details
- Parcel number: 56703245
- Zoning: R1
Construction
Type & style
- Home type: SingleFamily
- Architectural style: Bungalow
- Property subtype: Single Family Residence
Materials
- Vinyl Siding
- Foundation: Concrete Perimeter
- Roof: Asphalt Shingle
Condition
- New construction: No
- Year built: 1964
Community & HOA
Community
- Features: None
- Subdivision: NONE
HOA
- Has HOA: No
Location
- Region: Hardisty
Financial & listing details
- Price per square foot: C$165/sqft
- Date on market: 6/17/2026
- Inclusions: N/A
Chad Lawson, Broker
Chad Lawson, Broker
(780) 842-8111
By pressing Contact Agent, you agree that the real estate professional identified above may call/text you about your search, which may involve use of automated means and pre-recorded/artificial voices. You don't need to consent as a condition of buying any property, goods, or services. Message/data rates may apply. You also agree to our Terms of Use. Zillow does not endorse any real estate professionals. We may share information about your recent and future site activity with your agent to help them understand what you're looking for in a home.
Price history
Price history is unavailable.
Public tax history
Tax history is unavailable.
Climate risks
Neighborhood: T0B
Nearby schools
GreatSchools rating
No schools nearby
We couldn't find any schools near this home.
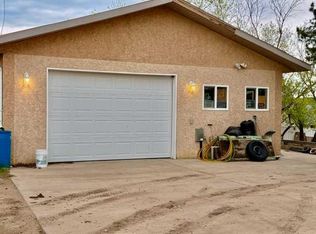
- C$124,5000.28 Acres5116 48th St, Hardisty, AB T0B1V0Lot/Land
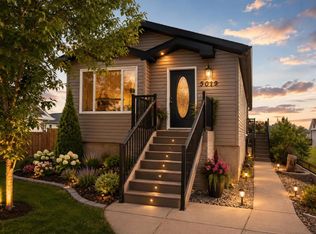
- C$255,0004 bd3 ba1.2k sqft5019 NW 49th St, Hardisty, AB T0B1V0For Sale
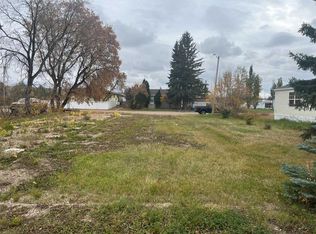
- C$30,0007,405.2 Square Feet5036 47th St, Hardisty, AB T0B1V0Lot/Land
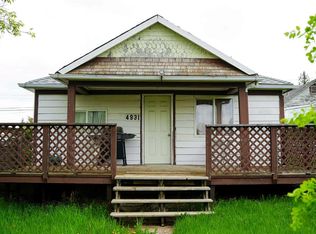
- C$67,0002 bd1 ba879 sqft4931 NW 49th St, Hardisty, AB T0B1V0For Sale
- C$134,9005 bd2 ba2.3k sqft4923 49th St, Hardisty, AB T0B1V0For Sale
- C$134,9005 bd2 ba2.3k sqft4923 W 49th St, Hardisty, AB T0B1V0For Sale
- C$275,0002 bd2 ba1.6k sqft4915 NW 49th St, Hardisty, AB T0B1V0For Sale
- C$119,9003 bd1 ba1k sqft4919 NW 49th St, Hardisty, AB T0B1V0For Sale
Similar homes
- C$199,9994 bd3 ba1.3k sqft4803 W 47th St, Hardisty, AB T0B 1V0For Sale
 MLS ID #A2327910, Connie Beringer, Broker, Clear Choice Realty. courtesy of Pillar9 System
 - C$165,0003 bd1 ba1.4k sqft4927 NW 51st St, Hardisty, AB T0B 1V0For Sale
 MLS ID #A2320717, Sherri Morrison, Associate, Clear Choice Realty. courtesy of Pillar9 System
 - C$219,9005 bd3 ba1.2k sqft4807 SW 47th St, Hardisty, AB T0B 1V0For Sale
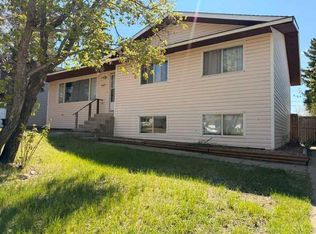 MLS ID #A2313445, Connie Beringer, Broker, Clear Choice Realty. courtesy of Pillar9 System
 - C$255,0004 bd3 ba1.2k sqft5019 NW 49th St, Hardisty, AB T0B 1V0For SaleMLS ID #A2318329, Connie Beringer, Broker, Clear Choice Realty. courtesy of Pillar9 System
- C$199,0003 bd3 ba1.2k sqft4525 SW 49th Ave, Hardisty, AB T0B 1V0For SaleMLS ID #A2316309, Sherri Morrison, Associate, Clear Choice Realty. courtesy of Pillar9 System
- C$119,9003 bd1 ba1k sqft4919 NW 49th St, Hardisty, AB T0B 1V0For SaleMLS ID #A2278455, Connie Beringer, Broker, Clear Choice Realty. courtesy of Pillar9 System
- C$185,0003 bd2 ba1.1k sqft4932 E 51st St, Hardisty, AB T0B 1V0For SaleMLS ID #A2322924, Annelie Breugem, Broker, The Realty Bureau. courtesy of Pillar9 System
- C$169,9003 bd2 ba1.2k sqft4803 NE 52nd St, Innisfree, AB T0B 3T0For SaleMLS ID #A2254779, Annelie Breugem, Broker, The Realty Bureau. courtesy of Pillar9 System
- C$239,9003 bd2 ba1.2k sqft5016 E 49th St, Myrnam, AB T0B 3K0For SaleMLS ID #A2320173, Basil Nichols, Associate, Sutton Landmark Realty. courtesy of Pillar9 System
- C$149,9002 bd1 ba912 sqft4819 W 50th St, Amisk, AB T0B 0B0For SaleMLS ID #A2312357, Annelie Breugem, Broker, The Realty Bureau. courtesy of Pillar9 System
- C$249,9003 bd2 ba1.2k sqft83042 W Township Road 430, Provost No. 52, AB T0B 0B0For SaleMLS ID #A2276798, Cheryl Macisaac, Broker, Re/Max Baughan Realty . courtesy of Pillar9 System
- C$109,9003 bd2 ba1.1k sqft5019 W 49th St, Amisk, AB T0B 0B0For SaleMLS ID #A2293791, Chad Lawson, Broker, Coldwell Banker Hometown Realty. courtesy of Pillar9 System
- C$95,0003 bd1 ba1.3k sqft61 W Mackenzie Ave, Hughenden, AB T0B 2E0For SaleMLS ID #A2303952, Art Melin, Broker, Century 21 Connect Realty. courtesy of Pillar9 System
- C$95,0003 bd1 ba1.3k sqft61 Mackenzie Ave, Hughenden, AB T0B 2E0For SaleCentury 21 Canada
- C$234,9002 bd1 ba1.4k sqft4825 E 51st St, Sedgewick, AB T0B 4C0For SaleMLS ID #A2283756, Dani Zietarsky, Associate, Re/Max Real Estate Central Alberta. courtesy of Pillar9 System
- C$249,9002 bd2 ba1.1k sqft5017 E 49a St, Sedgewick, AB T0B 4C0For SaleMLS ID #A2269329, Annelie Breugem, Broker, The Realty Bureau. courtesy of Pillar9 System
