Welcome to this fabulous family home . This move-in ready 5 bedroom, 3 bathroom home offers the perfect combination of comfort, space, and functionality for today’s busy family lifestyle. Step inside and enjoy the bright open-concept layout connecting the kitchen, dining, and living areas — ideal for entertaining guests or simply spending quality time with family. The well-designed kitchen features an abundance of beautiful oak cabinetry, providing exceptional storage and workspace for cooking large family meals or hosting gatherings. The main level offers two spacious bedrooms along with a large primary suite complete with its own full ensuite bathroom, creating a private and relaxing retreat. Downstairs, the fully developed basement provides even more living space with two additional bedrooms, a laundry room, and an enormous rumpus/family games room that could easily become the ultimate entertainment space or perfect man cave. Outside, you’ll appreciate the mature trees, attractive landscaping, and fully fenced backyard — a wonderful space for children and pets to safely enjoy. The large deck off the kitchen overlooks the backyard and is perfect for summer BBQs, morning coffee, or relaxing evenings outdoors. The impressive 24x26 detached garage with a new electric overhead door(2024)offers plenty of room for vehicles, toys, storage, or workshop projects. Additional features include central air conditioning, a breaker box ready for a hot tub, and two newer furnaces (2025) for added comfort and efficiency. Hardisty is a warm and welcoming community offering excellent amenities, shopping, and great schools, including the exciting new Charter School opening in Fall 2026. Surrounded by beautiful natural scenery and outdoor recreation opportunities, Hardisty is a wonderful place to raise a family and truly feel at home. This exceptional property has everything your family has been looking for — space, comfort, and a fantastic location.
For sale
C$219,900
4807 SW 47th St, Hardisty, AB T0B 1V0
5beds
1,230sqft
Single Family Residence
Built in 1978
7,405 Square Feet Lot
$-- Zestimate®
C$179/sqft
C$-- HOA
What's special
Well-designed kitchenLaundry roomMature treesAttractive landscapingFully fenced backyardCentral air conditioning
- 55 days |
- 14 |
- 1 |
Zillow last checked:
Listing updated:
Listed by:
Connie Beringer, Broker,
Clear Choice Realty,
Sherri Morrison, Associate,
Clear Choice Realty
Source: courtesy of Pillar9 System,MLS®#: A2313445 Originating MLS®#: Central Alberta
Originating MLS®#: Central AlbertaFacts & features
Interior
Bedrooms & bathrooms
- Bedrooms: 5
- Bathrooms: 3
- Full bathrooms: 2
- 1/2 bathrooms: 1
Bedroom
- Level: Main
- Dimensions: 9`8" x 9`6"
Bedroom
- Level: Lower
- Dimensions: 12`0" x 8`0"
Bedroom
- Level: Main
- Dimensions: 10`4" x 9`6"
Other
- Level: Main
- Dimensions: 12`7" x 10`6"
Bedroom
- Level: Lower
- Dimensions: 10`4" x 8`6"
Other
- Level: Main
- Dimensions: 0`0" x 0`0"
Other
- Level: Lower
- Dimensions: 0`0" x 0`0"
Other
- Level: Main
- Dimensions: 0`0" x 0`0"
Family room
- Level: Lower
- Dimensions: 22`0" x 24`0"
Other
- Level: Main
- Dimensions: 22`6" x 12`3"
Living room
- Level: Main
- Dimensions: 22`1" x 13`0"
Heating
- Forced Air, Natural Gas
Cooling
- Central Air
Appliances
- Included: Dishwasher, Electric Stove, Garage Control(s), Microwave, Range Hood, Refrigerator, Washer/Dryer
- Laundry: In Basement
Features
- Storage
- Flooring: Carpet, Laminate, Linoleum
- Windows: Window Coverings
- Basement: Full
- Has fireplace: No
Interior area
- Total interior livable area: 1,230 sqft
- Finished area above ground: 1,230
- Finished area below ground: 1,230
Property
Parking
- Total spaces: 6
- Parking features: Double Garage Detached, Driveway, Garage Door Opener, Garage Faces Rear, Gravel
- Garage spaces: 2
- Has uncovered spaces: Yes
Features
- Levels: One
- Stories: 1
- Patio & porch: See Remarks
- Exterior features: BBQ gas line, Private Entrance, Private Yard
- Fencing: Fenced
- Frontage length: 18.29M 60`0"
Lot
- Size: 7,405 Square Feet
- Features: Back Lane, Back Yard, Few Trees, Front Yard, Fruit Trees/Shrub(s), Gentle Sloping, Landscaped, Lawn, Private, Rectangular Lot, Street Lighting
Details
- Parcel number: 56703299
- Zoning: R1
Construction
Type & style
- Home type: SingleFamily
- Architectural style: Bungalow
- Property subtype: Single Family Residence
Materials
- Vinyl Siding, Wood Frame
- Roof: Asphalt Shingle
Condition
- New construction: No
- Year built: 1978
Community & HOA
Community
- Features: Fishing, Golf, Lake, Park, Playground, Sidewalks, Street Lights
- Subdivision: Hardisty
HOA
- Has HOA: No
Location
- Region: Hardisty
Financial & listing details
- Price per square foot: C$179/sqft
- Date on market: 5/21/2026
- Inclusions: N/A
Connie Beringer, Broker
Connie Beringer, Broker
(780) 888-7202
By pressing Contact Agent, you agree that the real estate professional identified above may call/text you about your search, which may involve use of automated means and pre-recorded/artificial voices. You don't need to consent as a condition of buying any property, goods, or services. Message/data rates may apply. You also agree to our Terms of Use. Zillow does not endorse any real estate professionals. We may share information about your recent and future site activity with your agent to help them understand what you're looking for in a home.
Price history
Price history is unavailable.
Public tax history
Tax history is unavailable.
Climate risks
Neighborhood: T0B
Nearby schools
GreatSchools rating
No schools nearby
We couldn't find any schools near this home.
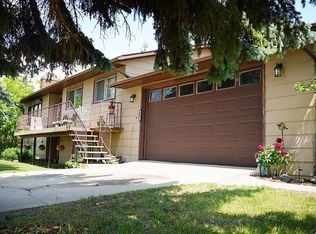
- C$199,9994 bd3 ba1.3k sqft4803 W 47th St, Hardisty, AB T0B1V0For Sale
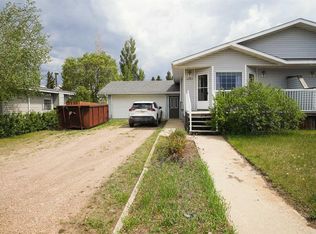
- C$210,0003 bd2 ba1.2k sqft4525 SW 49th Ave, Hardisty, AB T0B1V0For Sale
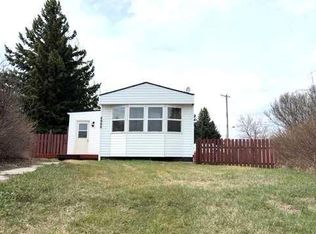
- C$80,0003 bd1 ba1.1k sqft4908 W 46th St, Hardisty, AB T0B1V0For Sale
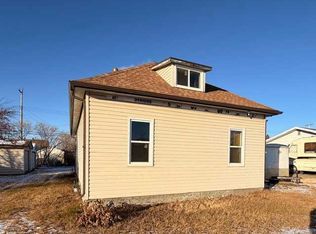
- C$188,5002 bd1 ba1.6k sqft4832 E 49th St, Hardisty, AB T0B1V0For Sale
- C$8,0004,356 Square Feet4919 48th St, Hardisty, AB T0B1V0Lot/Land
- C$8,0004,356 Square Feet4921 48th St, Hardisty, AB T0B1V0Lot/Land
- C$8,0004,356 Square Feet4923 48th St, Hardisty, AB T0B1V0Lot/Land
- C$119,9003 bd1 ba1k sqft4919 NW 49th St, Hardisty, AB T0B1V0For Sale
Similar homes
- C$199,9994 bd3 ba1.3k sqft4803 W 47th St, Hardisty, AB T0B 1V0For SaleMLS ID #A2327910, Connie Beringer, Broker, Clear Choice Realty. courtesy of Pillar9 System
- C$255,0004 bd3 ba1.2k sqft5019 NW 49th St, Hardisty, AB T0B 1V0For Sale
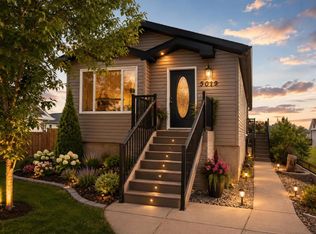 MLS ID #A2318329, Connie Beringer, Broker, Clear Choice Realty. courtesy of Pillar9 System
 - C$174,5005 bd1 ba1k sqft5040 E 48th St, Hardisty, AB T0B 1V0For Sale
 MLS ID #A2321897, Chad Lawson, Broker, Coldwell Banker Hometown Realty. courtesy of Pillar9 System
 - C$210,0003 bd2 ba1.2k sqft4525 SW 49th Ave, Hardisty, AB T0B 1V0For SaleMLS ID #A2316309, Sherri Morrison, Associate, Clear Choice Realty. courtesy of Pillar9 System
- C$188,5002 bd1 ba1.6k sqft4832 E 49th St, Hardisty, AB T0B 1V0For SaleMLS ID #A2272681, Connie Beringer, Broker, Clear Choice Realty. courtesy of Pillar9 System
- C$275,0002 bd2 ba1.6k sqft4915 NW 49th St, Hardisty, AB T0B 1V0For SaleMLS ID #A2326582, Melissa Walker, Associate, Exp Realty. courtesy of Pillar9 System
- C$165,0003 bd1 ba1.4k sqft4927 NW 51st St, Hardisty, AB T0B 1V0For SaleMLS ID #A2320717, Sherri Morrison, Associate, Clear Choice Realty. courtesy of Pillar9 System
- C$119,9003 bd1 ba1k sqft4919 NW 49th St, Hardisty, AB T0B 1V0For SaleMLS ID #A2278455, Connie Beringer, Broker, Clear Choice Realty. courtesy of Pillar9 System
- C$249,9003 bd2 ba1.2k sqft83042 W Township Road 430, Provost No. 52, AB T0B 0B0For SaleMLS ID #A2276798, Cheryl Macisaac, Broker, Re/Max Baughan Realty . courtesy of Pillar9 System
- C$185,0003 bd2 ba1.1k sqft4932 E 51st St, Hardisty, AB T0B 1V0For SaleMLS ID #A2322924, Annelie Breugem, Broker, The Realty Bureau. courtesy of Pillar9 System
- C$239,9003 bd2 ba1.2k sqft5016 E 49th St, Myrnam, AB T0B 3K0For SaleMLS ID #A2320173, Basil Nichols, Associate, Sutton Landmark Realty. courtesy of Pillar9 System
- C$279,5005 bd2 ba1.1k sqft4723 N 50th Ave, Irma, AB T0B 2H0For SaleMLS ID #A2297666, Sharon Oracheski, Associate Broker, Royal Lepage Network Realty Corp.. courtesy of Pillar9 System
- C$234,9002 bd1 ba1.4k sqft4825 E 51st St, Sedgewick, AB T0B 4C0For SaleMLS ID #A2283756, Dani Zietarsky, Associate, Re/Max Real Estate Central Alberta. courtesy of Pillar9 System
- C$169,9003 bd2 ba1.2k sqft4803 NE 52nd St, Innisfree, AB T0B 3T0For SaleMLS ID #A2254779, Annelie Breugem, Broker, The Realty Bureau. courtesy of Pillar9 System
- C$249,9002 bd2 ba1.1k sqft5017 E 49a St, Sedgewick, AB T0B 4C0For SaleMLS ID #A2269329, Annelie Breugem, Broker, The Realty Bureau. courtesy of Pillar9 System
- C$169,9002 bd1 ba912 sqft4819 W 50th St, Amisk, AB T0B 0B0For SaleMLS ID #A2312357, Annelie Breugem, Broker, The Realty Bureau. courtesy of Pillar9 System
- C$300,0002 bd2 ba1k sqft5013 49th St, Sedgewick, AB T0B 4C0For SaleMLS ID #A2270638, Tracy Brandingen, Associate, Re/Max Real Estate (Edmonton) Ltd.. courtesy of Pillar9 System
