Welcome to this inviting 3-bedroom, 1-bathroom family home in Hardisty! The bright and expansive living room features beautiful vaulted ceilings, creating an open and airy atmosphere that's perfect for relaxing or entertaining. The large kitchen offers plenty of cabinet and counter space, making meal preparation and family gatherings a breeze. With ample room throughout, this home is ideal for a family looking for comfort and functionality. Major exterior updates have already been taken care of, with both the siding and shingles replaced within the last 10 years, providing peace of mind for years to come. The undeveloped basement offers endless possibilities—whether you envision additional bedrooms, a family room, a home gym, or the ultimate recreation space, you can customize it to suit your needs. Step outside to enjoy the yard, complete with a garden shed for extra storage and plenty of room for kids, gardening, or outdoor entertaining.
For sale
C$159,000
4927 NW 51st St, Hardisty, AB T0B 1V0
3beds
1,422sqft
Single Family Residence
Built in 1984
6,098 Square Feet Lot
$-- Zestimate®
C$112/sqft
C$-- HOA
What's special
Beautiful vaulted ceilings
- 63 days |
- 10 |
- 0 |
Zillow last checked:
Listing updated:
Listed by:
Sherri Morrison, Associate,
Clear Choice Realty
Source: courtesy of Pillar9 System,MLS®#: A2320717 Originating MLS®#: Central Alberta
Originating MLS®#: Central AlbertaFacts & features
Interior
Bedrooms & bathrooms
- Bedrooms: 3
- Bathrooms: 1
- Full bathrooms: 1
Other
- Level: Second
- Dimensions: 15`2" x 14`11"
Bedroom
- Level: Second
- Dimensions: 11`3" x 9`11"
Bedroom
- Level: Second
- Dimensions: 11`5" x 9`8"
Other
- Level: Second
- Dimensions: 11`11" x 7`4"
Eat in kitchen
- Level: Second
- Dimensions: 15`4" x 15`6"
Other
- Level: Second
- Dimensions: 13`4" x 12`1"
Living room
- Level: Main
- Dimensions: 12`7" x 23`3"
Heating
- Forced Air
Cooling
- None
Appliances
- Included: Range Hood, Refrigerator, Stove(s)
- Laundry: In Bathroom
Features
- Ceiling Fan(s), High Ceilings, Storage
- Flooring: Carpet, Laminate, Linoleum
- Windows: Vinyl Windows
- Basement: Partial
- Has fireplace: No
Interior area
- Total interior livable area: 1,422 sqft
Property
Parking
- Total spaces: 4
- Parking features: Off Street
Features
- Levels: One,Modified Bi-Level
- Stories: 1
- Patio & porch: Deck
- Exterior features: Storage
- Fencing: None
- Frontage length: 15.24M 50`0"
Lot
- Size: 6,098 Square Feet
- Features: Back Lane, Back Yard, Front Yard, Landscaped, Lawn, Rectangular Lot
Details
- Parcel number: 56703698
- Zoning: R1
Construction
Type & style
- Home type: SingleFamily
- Property subtype: Single Family Residence
Materials
- Vinyl Siding, Wood Frame
- Roof: Shingle
Condition
- New construction: No
- Year built: 1984
Community & HOA
Community
- Features: Golf, Lake, Park, Playground, Street Lights
- Subdivision: NONE
HOA
- Has HOA: No
Location
- Region: Hardisty
Financial & listing details
- Price per square foot: C$112/sqft
- Date on market: 6/13/2026
- Date available: 09/09/2026
- Inclusions: Shed
Price history
Price history is unavailable.
Public tax history
Tax history is unavailable.
Climate risks
Neighborhood: T0B
Nearby schools
GreatSchools rating
No schools nearby
We couldn't find any schools near this home.
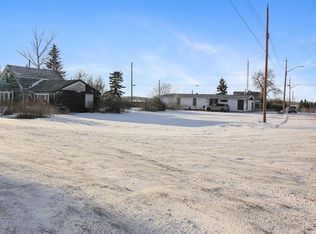
- C$19,2506,098 sqft4940 51st St, Hardisty, AB T0B1V0Lot/Land
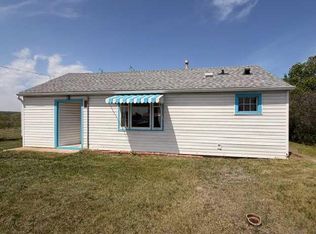
- C$82,5003 bd1 ba780 sqft4908 NE 51st St, Hardisty, AB T0B1V0For Sale
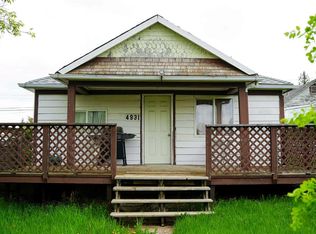
- C$120,0005 bd2 ba2.3k sqft4923 W 49th St, Hardisty, AB T0B1V0For Sale

- C$67,0002 bd1 ba879 sqft4931 NW 49th St, Hardisty, AB T0B1V0For Sale
- C$247,5002 bd2 ba1.6k sqft4915 NW 49th St, Hardisty, AB T0B1V0For Sale
- C$119,9003 bd1 ba1k sqft4919 NW 49th St, Hardisty, AB T0B1V0For Sale
- C$188,5002 bd1 ba1.6k sqft4832 E 49th St, Hardisty, AB T0B1V0For Sale
- C$247,0004 bd3 ba1.2k sqft5019 NW 49th St, Hardisty, AB T0B1V0For Sale
Similar homes
- C$174,5005 bd1 ba1k sqft5040 E 48th St, Hardisty, AB T0B 1V0For Sale
 MLS ID #A2321897, Chad Lawson, Broker, Coldwell Banker Hometown Realty. courtesy of Pillar9 System
 - C$199,0003 bd3 ba1.2k sqft4525 SW 49th Ave, Hardisty, AB T0B 1V0For Sale
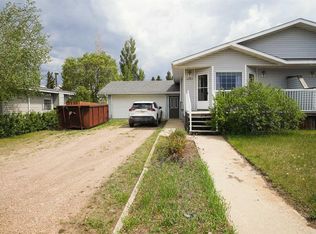 MLS ID #A2316309, Sherri Morrison, Associate, Clear Choice Realty. courtesy of Pillar9 System
 - C$188,5002 bd1 ba1.6k sqft4832 E 49th St, Hardisty, AB T0B 1V0For Sale
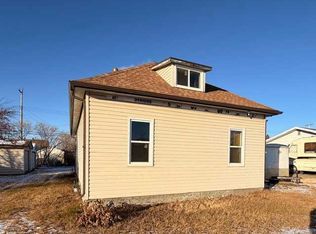 MLS ID #A2272681, Connie Beringer, Broker, Clear Choice Realty. courtesy of Pillar9 System
 - C$119,9003 bd1 ba1k sqft4919 NW 49th St, Hardisty, AB T0B 1V0For Sale
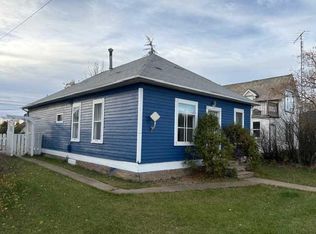 MLS ID #A2278455, Connie Beringer, Broker, Clear Choice Realty. courtesy of Pillar9 System
 - C$160,0001 bd1 ba748 sqftS 10147 Township Rd #430B, Rural Flagstaff County, AB T0B 1V0For SaleMLS ID #A2303223, Cory Gutowski, Associate, Maxwell Canyon Creek. courtesy of Pillar9 System
- C$82,5003 bd1 ba780 sqft4908 NE 51st St, Hardisty, AB T0B 1V0For SaleMLS ID #A2315005, Connie Beringer, Broker, Clear Choice Realty. courtesy of Pillar9 System
- C$185,0003 bd2 ba1.1k sqft4932 E 51st St, Hardisty, AB T0B 1V0For SaleMLS ID #A2322924, Annelie Breugem, Broker, The Realty Bureau. courtesy of Pillar9 System
- C$149,9002 bd1 ba964 sqft4925 E 49th St, Sedgewick, AB T0B 4C0For SaleMLS ID #A2335890, Annelie Breugem, Broker, The Realty Bureau. courtesy of Pillar9 System
- C$229,0002 bd1 ba741 sqft5038 W 47th St, Sedgewick, AB T0B 4C0For SaleMLS ID #A2336570, Joanie Johnson, Associate, Alberta Realty Inc.. courtesy of Pillar9 System
- C$229,9003 bd2 ba1.2k sqft5016 E 49th St, Myrnam, AB T0B 3K0For SaleMLS ID #A2320173, Basil Nichols, Associate, Sutton Landmark Realty. courtesy of Pillar9 System
- C$79,9002 bd1 ba1.2k sqft5033 E 49a St, Sedgewick, AB T0B 4C0For SaleMLS ID #A2334198, Loni Bergum, Associate, Cir Realty. courtesy of Pillar9 System
- C$109,9003 bd2 ba1.1k sqft5019 W 49th St, Amisk, AB T0B 0B0For SaleMLS ID #A2293791, Chad Lawson, Broker, Coldwell Banker Hometown Realty. courtesy of Pillar9 System
- C$199,0004 bd5 ba1.2k sqft4848 W 49th Ave, Irma, AB T0B 2H0For SaleMLS ID #A2333209, Michelle Plach, Broker, Honestdoor Inc.. courtesy of Pillar9 System
- C$95,0003 bd1 ba1.3k sqft61 Mackenzie Ave, Hughenden, AB T0B 2E0For SaleCentury 21 Canada
- C$95,0003 bd1 ba1.3k sqft61 W Mackenzie Ave, Hughenden, AB T0B 2E0For SaleMLS ID #A2303952, Art Melin, Broker, Century 21 Connect Realty. courtesy of Pillar9 System
