Located in the quiet community of Hughenden, this cozy older home offers comfort, character, and practical living space at an affordable price. Featuring 3 bedrooms—with one conveniently located on the main floor and two upstairs—this home is well-suited for families, first-time buyers, or those looking to downsize. The main floor includes a functional layout with the added convenience of main floor laundry, while a spacious entry/porch provides plenty of room for coats, boots, and storage—perfect for Alberta living. Step outside to enjoy the covered deck, ideal for relaxing or entertaining in any season. The property also includes a large shed for extra storage and a single detached garage, offering both parking and workspace options. A great opportunity to own a charming home in a friendly small-town setting!
For sale
C$95,000
61 W Mackenzie Ave, Hughenden, AB T0B 2E0
3beds
1,334sqft
Single Family Residence
Built in ----
4,356 Square Feet Lot
$-- Zestimate®
C$71/sqft
C$-- HOA
What's special
Cozy older homeFunctional layoutMain floor laundry
- 129 days
- 11
- 3
Zillow last checked:
Listing updated:
Listed by:
Art Melin, Broker,
Century 21 Connect Realty
Source: courtesy of Pillar9 System,MLS®#: A2303952 Originating MLS®#: Lloydminster
Originating MLS®#: LloydminsterFacts & features
Interior
Bedrooms & bathrooms
- Bedrooms: 3
- Bathrooms: 1
- Full bathrooms: 1
Bedroom
- Level: Main
- Dimensions: 9`9" x 9`0"
Bedroom
- Level: Second
- Dimensions: 9`0" x 9`6"
Bedroom
- Level: Second
- Dimensions: 9`0" x 7`0"
Other
- Level: Main
- Dimensions: 9`10" x 7`0"
Dining room
- Level: Main
- Dimensions: 9`4" x 11`0"
Kitchen
- Level: Main
- Dimensions: 9`6" x 16`8"
Laundry
- Level: Main
- Dimensions: 9`10" x 7`0"
Living room
- Level: Main
- Dimensions: 18`2" x 13`6"
Other
- Level: Main
- Dimensions: 10`0" x 6`8"
Other
- Level: Main
- Dimensions: 7`0" x 15`4"
Heating
- Forced Air, Natural Gas
Cooling
- None
Appliances
- Included: Dryer, Electric Stove, Refrigerator, Washer
- Laundry: In Bathroom, Main Level
Features
- Laminate Counters
- Flooring: Carpet, Laminate, Linoleum
- Has fireplace: No
Interior area
- Total interior livable area: 1,334 sqft
Property
Parking
- Total spaces: 1
- Parking features: Single Garage Detached
- Garage spaces: 1
Features
- Levels: One and One Half,1 and Half Storey
- Stories: 1.5
- Patio & porch: Deck
- Exterior features: Rain Gutters
- Fencing: Fenced
- Frontage length: 7.62M 25`0"
Lot
- Size: 4,356 Square Feet
- Features: Corner Lot, Irregular Lot, Lawn
Details
- Additional structures: Shed(s)
- Parcel number: 57039956
- Zoning: Residential
Construction
Type & style
- Home type: SingleFamily
- Property subtype: Single Family Residence
Materials
- Wood Frame
- Foundation: Other
- Roof: Asphalt Shingle
Condition
- New construction: No
Community & HOA
Community
- Features: None
- Subdivision: Hughenden
HOA
- Has HOA: No
Location
- Region: Hughenden
Financial & listing details
- Price per square foot: C$71/sqft
- Date on market: 4/27/2026
- Date available: 09/30/2026
- Inclusions: N/A
Price history
Price history is unavailable.
Public tax history
Tax history is unavailable.
Climate risks
Neighborhood: T0B
Nearby schools
GreatSchools rating
No schools nearby
We couldn't find any schools near this home.


Similar homes
- C$58,0002 bd1 ba802 sqft39 W Rydberg St, Hughenden, AB T0B 2E0For Sale
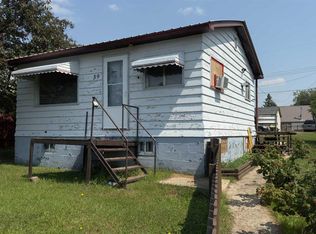 MLS ID #A2240493, Ken Hrubeniuk, Broker, Royal Lepage Wright Choice Realty. courtesy of Pillar9 System
 - C$99,9003 bd2 ba1.1k sqft5019 W 49th St, Amisk, AB T0B 0B0For Sale
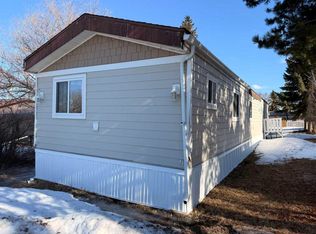 MLS ID #A2293791, Chad Lawson, Broker, Coldwell Banker Hometown Realty. courtesy of Pillar9 System
 - C$70,0004 bd2 ba888 sqft5040 NE 51st St, Hardisty, AB T0B 1V0For Sale
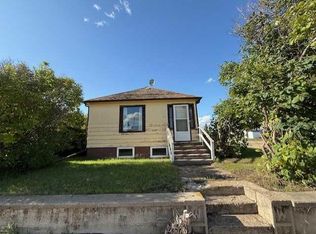 MLS ID #A2342277, Sherri Morrison, Associate, Clear Choice Realty. courtesy of Pillar9 System
 - C$60,0002 bd1 ba879 sqft4931 NW 49th St, Hardisty, AB T0B 1V0For Sale
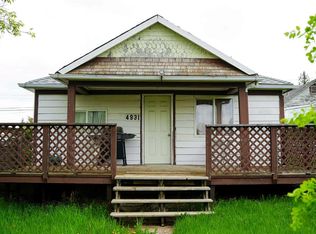 MLS ID #A2342256, Sherri Morrison, Associate, Clear Choice Realty. courtesy of Pillar9 System
