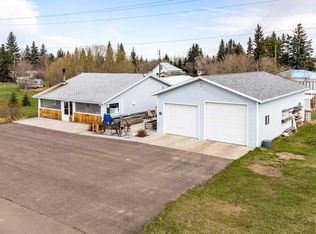
Just east of Czar, this well-maintained 1,709 sq. ft. bungalow with 4 bedrooms 4 bathrooms offers the perfect combination of comfortable country living and impressive shop space on 10.85 acres. Built in 1990, the home features recent updates including a new septic tank, shingles, and boiler, providing peace of mind for the new owners. Inside, you'll find a comfortable and functional layout with central air conditioning and central vacuum. The basement offers additional living and storage possibilities and includes a convenient second entrance directly through the attached garage. The real highlight of this property is the 40' x 80' fully finished and heated shop, offering an exceptional amount of space for business, hobbies, equipment storage or agricultural use. The property also includes a barn and additional sheds, providing plenty of room for animals, equipment and storage. Set on 10.85 acres with the privacy and space of a country property, this acreage is an excellent opportunity for anyone looking for a spacious home combined with outstanding shop and storage facilities. Located just east of Czar, it offers rural tranquility while remaining within easy reach of local amenities.
For sale
C$725,000
405065 N Range Road 63, Provost No. 52, AB T0B 0Z0
4beds
1,709sqft
Single Family Residence
Built in 1990
10.85 Acres Lot
$-- Zestimate®
C$424/sqft
C$-- HOA
What's special
Comfortable and functional layoutCentral air conditioningCentral vacuumBarn and additional sheds
- 4 days |
- 7 |
- 0 |
Zillow last checked:
Listing updated:
Listed by:
Art Melin, Broker,
Century 21 Connect Realty
Source: courtesy of Pillar9 System,MLS®#: A2336990 Originating MLS®#: Lloydminster
Originating MLS®#: LloydminsterFacts & features
Interior
Bedrooms & bathrooms
- Bedrooms: 4
- Bathrooms: 4
- Full bathrooms: 3
- 1/2 bathrooms: 1
Bedroom
- Level: Main
- Dimensions: 15`3" x 10`8"
Bedroom
- Level: Main
- Dimensions: 10`10" x 11`0"
Bedroom
- Level: Basement
- Dimensions: 11`6" x 13`2"
Bedroom
- Level: Basement
- Dimensions: 11`6" x 13`4"
Other
- Level: Main
- Dimensions: 10`2" x 8`5"
Other
- Level: Main
- Dimensions: 6`0" x 4`9"
Other
- Level: Basement
- Dimensions: 13`0" x 5`0"
Other
- Level: Main
- Dimensions: 5`10" x 5`5"
Dining room
- Level: Main
- Dimensions: 13`3" x 12`0"
Other
- Level: Main
- Dimensions: 5`10" x 16`6"
Family room
- Level: Basement
- Dimensions: 18`6" x 21`0"
Game room
- Level: Basement
- Dimensions: 15`0" x 10`8"
Kitchen
- Level: Main
- Dimensions: 15`7" x 12`0"
Living room
- Level: Main
- Dimensions: 15`4" x 25`0"
Other
- Level: Basement
- Dimensions: 8`0" x 8`6"
Office
- Level: Main
- Dimensions: 12`0" x 14`0"
Storage
- Level: Basement
- Dimensions: 7`10" x 12`0"
Storage
- Level: Basement
- Dimensions: 8`0" x 7`10"
Heating
- Boiler, Radiant Floor, Forced Air
Cooling
- Central Air
Appliances
- Included: Dishwasher, Dryer, Electric Stove, Garage Control(s), Range Hood, Refrigerator, Washer
- Laundry: Main Level
Features
- Ceiling Fan(s), Central Vacuum, Double Vanity, Kitchen Island, Laminate Counters, Track Lighting, Vaulted Ceiling(s)
- Flooring: Carpet, Ceramic Tile, Laminate, Linoleum
- Windows: Skylight(s), Window Coverings
- Basement: Full
- Number of fireplaces: 1
- Fireplace features: Gas, Living Room
Interior area
- Total interior livable area: 1,709 sqft
Property
Parking
- Total spaces: 10
- Parking features: Double Garage Attached
- Attached garage spaces: 2
Features
- Levels: One
- Stories: 1
- Patio & porch: Front Porch
- Exterior features: Private Yard
- Fencing: Partial
Lot
- Size: 10.85 Acres
- Features: Back Yard, Front Yard, Greenbelt, Landscaped, Lawn, No Neighbours Behind, Private
Details
- Additional structures: Shop
- Zoning: Ag District
Construction
Type & style
- Home type: SingleFamily
- Architectural style: Acreage with Residence,Bungalow
- Property subtype: Single Family Residence
Materials
- Wood Frame
- Foundation: Wood
- Roof: Asphalt Shingle
Condition
- New construction: No
- Year built: 1990
Community & HOA
Community
- Features: None
- Subdivision: Czar
HOA
- Has HOA: No
Location
- Region: Provost No 52
Financial & listing details
- Price per square foot: C$424/sqft
- Date on market: 8/14/2026
- Inclusions: N/A
Price history
Price history is unavailable.
Public tax history
Tax history is unavailable.
Climate risks
Neighborhood: T0B
Nearby schools
GreatSchools rating
No schools nearby
We couldn't find any schools near this home.
- C$235,0002 bd2 ba1.2k sqft4608 51st Ave, Czar, AB T0B0Z0For Sale
- C$235,0002 bd2 ba1.2k sqft4608 S 51st Ave, Czar, AB T0B0Z0For Sale

- C$229,0003 bd3 ba1.1k sqft4911 W 51st St, Czar, AB T0B0Z0For Sale

- C$229,0003 bd3 ba1.1k sqft4911 51st St, Czar, AB T0B0Z0For Sale

- C$58,0002 bd1 ba802 sqft39 W Rydberg St, Hughenden, AB T0B2E0For Sale
- C$95,0003 bd1 ba1.3k sqft61 W Mackenzie Ave, Hughenden, AB T0B2E0For Sale
- C$95,0003 bd1 ba1.3k sqft61 Mackenzie Ave, Hughenden, AB T0B2E0For Sale
- C$24,9005,750 sqft30 McKenzie Ave, Hughenden, AB T0B2E0Lot/Land

