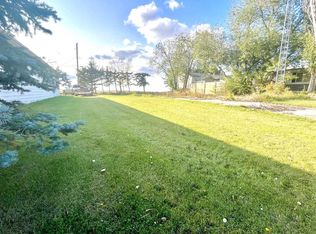
Have you been searching for a move in ready home with many updates already completed? This well maintained property sits on a large corner lot in Killam and is sure to impress. The main level offers three bedrooms and a beautifully renovated 3 piece bathroom featuring a walk-in shower. Enjoy a spacious living room with a cozy sitting area and brand-new flooring throughout. The renovated kitchen is a standout, offering extra counter space, stunning custom cabinetry by Pederson Cabinetry, and two dining areas, perfect for family meals or entertaining. Appliances were upgraded just two years ago, and patio doors off the main dining area lead to a huge deck, ideal for summer gatherings. The lower level features a generously sized family room with a dry bar, an additional 3 piece bathroom, and two versatile rooms that work well as an office, sewing room, or future bedrooms. Outside, the yard truly shines with ample space for RV parking, a large garden, or the potential to build an additional garage. This property offers space, comfort, and flexibility inside and out
For sale
C$249,000
5615 N 49th Ave, Killam, AB T0B 2L0
3beds
1,378sqft
Single Family Residence
Built in 1949
0.32 Acres Lot
$-- Zestimate®
C$181/sqft
C$-- HOA
What's special
- 186 days |
- 15 |
- 2 |
Zillow last checked:
Listing updated:
Listed by:
Karen Cannady, Associate Broker,
Coldwell Banker Ontrack Realty
Source: courtesy of Pillar9 System,MLS®#: A2278482 Originating MLS®#: Central Alberta
Originating MLS®#: Central AlbertaFacts & features
Interior
Bedrooms & bathrooms
- Bedrooms: 3
- Bathrooms: 2
- Full bathrooms: 2
Other
- Level: Main
- Dimensions: 17`2" x 10`11"
Bedroom
- Level: Main
- Dimensions: 10`0" x 8`0"
Bedroom
- Level: Main
- Dimensions: 11`1" x 8`11"
Other
- Level: Main
Other
- Level: Basement
Dining room
- Level: Main
- Dimensions: 13`6" x 8`9"
Family room
- Level: Basement
- Dimensions: 16`10" x 10`3"
Other
- Level: Main
- Dimensions: 19`1" x 10`2"
Living room
- Level: Main
- Dimensions: 12`0" x 16`0"
Other
- Level: Main
- Dimensions: 9`0" x 11`0"
Office
- Level: Basement
- Dimensions: 9`6" x 6`9"
Office
- Level: Basement
- Dimensions: 7`6" x 9`4"
Heating
- Forced Air, Natural Gas
Cooling
- None
Appliances
- Included: Dishwasher, Refrigerator, Stove(s), Washer/Dryer, Water Softener
- Laundry: In Basement, Laundry Room
Features
- See Remarks
- Flooring: Carpet, Laminate, Vinyl
- Windows: Window Coverings
- Basement: Full
- Has fireplace: No
Interior area
- Total interior livable area: 1,378 sqft
Video & virtual tour
Property
Parking
- Total spaces: 6
- Parking features: Concrete, Garage Door Opener, Garage Faces Front, Off Street, RV Access/Parking, Single Garage Detached
- Garage spaces: 1
- Has uncovered spaces: Yes
Features
- Levels: One
- Stories: 1
- Patio & porch: Deck
- Exterior features: Other
- Pool features: Community
- Fencing: None
- Frontage length: 28.95M 95`0"
Lot
- Size: 0.32 Acres
- Features: Back Lane, Back Yard, Corner Lot, Few Trees, Front Yard, Landscaped, Lawn, Standard Shaped Lot
Details
- Parcel number: 56747586
- Zoning: R1
Construction
Type & style
- Home type: SingleFamily
- Architectural style: Bungalow
- Property subtype: Single Family Residence
Materials
- Stucco, Wood Frame
- Foundation: Concrete Perimeter
- Roof: Asphalt Shingle
Condition
- New construction: No
- Year built: 1949
Community & HOA
Community
- Features: Park, Playground, Sidewalks, Street Lights
- Subdivision: Killam
HOA
- Has HOA: No
Location
- Region: Killam
Financial & listing details
- Price per square foot: C$181/sqft
- Date on market: 1/12/2026
- Inclusions: N/A
Karen Cannady, Associate Broker
Karen Cannady, Associate Broker
(780) 385-8795
By pressing Contact Agent, you agree that the real estate professional identified above may call/text you about your search, which may involve use of automated means and pre-recorded/artificial voices. You don't need to consent as a condition of buying any property, goods, or services. Message/data rates may apply. You also agree to our Terms of Use. Zillow does not endorse any real estate professionals. We may share information about your recent and future site activity with your agent to help them understand what you're looking for in a home.
Price history
Price history is unavailable.
Public tax history
Tax history is unavailable.
Climate risks
Neighborhood: T0B
Nearby schools
GreatSchools rating
No schools nearby
We couldn't find any schools near this home.
- C$325,0004 bd3 ba1.3k sqft4826 E 58th St, Killam, AB T0B2L0For Sale

- C$16,0007,405.2 Square Feet4834 59th St, Flagstaff County, AB T0B2L0Lot/Land
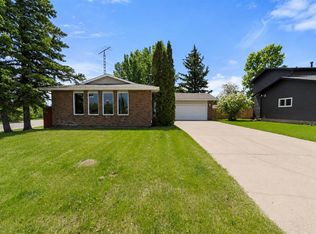
- C$350,0004 bd3 ba1.3k sqft5407 N 48th Ave, Killam, AB T0B2L0For Sale
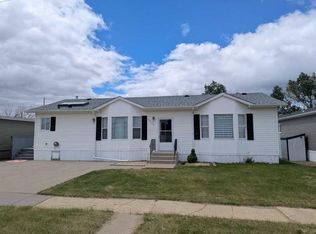
- C$199,9002 bd2 ba1.4k sqft4926 E 59th St, Flagstaff County, AB T0B2L0For Sale
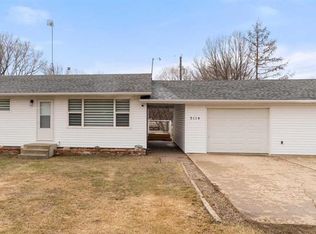
- C$99,0002 bd1 ba817 sqft4925 W 54th St, Killam, AB T0B2L0For Sale
- C$33,5000.35 Acres4612 53rd St, Killam, AB T0B2L0Lot/Land
- C$85,0002 bd1 ba924 sqft5013 W 53rd St, Killam, AB T0B2L0For Sale
- C$35,4500.37 Acres4604 53rd Ave, Two Hills, AB T0B4K0Lot/Land
Similar homes
- C$199,9002 bd2 ba1.4k sqft4926 E 59th St, Flagstaff County, AB T0B 2L0For SaleMLS ID #A2320219, Dustin Rathwell, Associate Broker, Royal Lepage Rose Country Realty. courtesy of Pillar9 System
- C$350,0004 bd3 ba1.3k sqft5407 N 48th Ave, Killam, AB T0B 2L0For SaleMLS ID #A2324515, Joanie Johnson, Associate, Alberta Realty Inc.. courtesy of Pillar9 System
- C$325,0004 bd3 ba1.3k sqft4826 E 58th St, Killam, AB T0B 2L0For SaleMLS ID #A2314553, Bud James, Associate, Royal Lepage Rose Country Realty. courtesy of Pillar9 System
- C$245,0004 bd2 ba1k sqft5114 E 48th St, Flagstaff County, AB T0B 4H0For Sale
 MLS ID #A2305061, Karen Cannady, Associate Broker, Coldwell Banker Ontrack Realty. courtesy of Pillar9 System
 - C$234,9002 bd1 ba1.4k sqft4825 E 51st St, Sedgewick, AB T0B 4C0For SaleMLS ID #A2283756, Dani Zietarsky, Associate, Re/Max Real Estate Central Alberta. courtesy of Pillar9 System
- C$249,9002 bd2 ba1.1k sqft5017 E 49a St, Sedgewick, AB T0B 4C0For SaleMLS ID #A2269329, Annelie Breugem, Broker, The Realty Bureau. courtesy of Pillar9 System
- C$234,9003 bd1 ba1.1k sqft4801 SW 48th Ave, Forestburg, AB T0B 1N0For SaleMLS ID #A2328719, Annelie Breugem, Broker, The Realty Bureau. courtesy of Pillar9 System
- C$255,0004 bd4 ba1.4k sqft5102 SE 56th St, Daysland, AB T0B 1A0For SaleMLS ID #A2314848, Lucas Banack, Associate, Re/Max Real Estate (Edmonton) Ltd.. courtesy of Pillar9 System
- C$239,9003 bd2 ba1.2k sqft5016 E 49th St, Myrnam, AB T0B 3K0For SaleMLS ID #A2320173, Basil Nichols, Associate, Sutton Landmark Realty. courtesy of Pillar9 System
- C$190,0003 bd1 ba1.5k sqft42479 Range Road 143, Flagstaff County, AB T0B 1N0For SaleMLS ID #A2274895, Karen Cannady, Associate Broker, Coldwell Banker Ontrack Realty. courtesy of Pillar9 System
- C$249,0005 bd3 ba1.1k sqft5402 N 47th Ave W, Forestburg, AB T0B 1N0For SaleMLS ID #A2324921, Corey Jacobsen, Associate, Royal Lepage Rose Country Realty. courtesy of Pillar9 System
- C$245,0004 bd3 ba1.3k sqft5602 N 47th Ave W, Forestburg, AB T0B 1N0For SaleMLS ID #A2313655, Corey Jacobsen, Associate, Royal Lepage Rose Country Realty. courtesy of Pillar9 System
- C$239,9004 bd3 ba1.3k sqft572 N West Cres, Forestburg, AB T0B 1N0For SaleMLS ID #A2276174, Annelie Breugem, Broker, The Realty Bureau. courtesy of Pillar9 System
- C$198,0004 bd3 ba1.4k sqft5114 E 52nd St, Daysland, AB T0B 1A0For SaleMLS ID #A2328276, Karen Cannady, Associate Broker, Coldwell Banker Ontrack Realty. courtesy of Pillar9 System
- C$300,0002 bd2 ba1k sqft5013 49th St, Sedgewick, AB T0B 4C0For SaleMLS ID #A2270638, Tracy Brandingen, Associate, Re/Max Real Estate (Edmonton) Ltd.. courtesy of Pillar9 System
- C$214,9003 bd1 ba876 sqft5110 E 51st St, Daysland, AB T0B 1A0For SaleMLS ID #A2289915, Annelie Breugem, Broker, The Realty Bureau. courtesy of Pillar9 System
- C$185,0003 bd2 ba1.1k sqft4932 E 51st St, Hardisty, AB T0B 1V0For SaleMLS ID #A2322924, Annelie Breugem, Broker, The Realty Bureau. courtesy of Pillar9 System
- C$349,0003 bd1 ba1.2k sqft45563 E Range Road 161, Flagstaff County, AB T0B 1A0For SaleMLS ID #A2326656, Jake Christensen, Associate, Cir Realty. courtesy of Pillar9 System
- C$199,5003 bd2 ba1k sqft4812 NE 47th Ave, Forestburg, AB T0B 1N0For SaleMLS ID #A2286873, Corey Jacobsen, Associate, Royal Lepage Rose Country Realty. courtesy of Pillar9 System
- C$189,9004 bd2 ba1.4k sqft5021 E 47th St, Daysland, AB T0B 1A0For SaleMLS ID #A2305880, Karen Cannady, Associate Broker, Coldwell Banker Ontrack Realty. courtesy of Pillar9 System
