Welcome home to this spacious 1488 square foot home in Daysland centrally located between the Daysland Hospital and Vibrant Downtown. As you enter this 4 bedroom, 4 bath home you'll fall in love with the bright colors and open floor plan. You'll immediately notice the sunken living room with high ceilings and loads of natural light. In the dining are, you'll discover an abundance of counter space and shelving that leads to a well appointed kitchen that features two(!) pantry's and a breakfast bar on the peninsula. On the north end of the house you will notice a two piece bath and a great office area. On the south side of the home are three bedrooms, including the spacious primary with en-suite and a four piece bath completing the main floor. The basement is a teenagers dream with three different family rooms and a cavernous bedroom with a two piece ensuite. There is more storage than your heart can desire in the basement with a 25 foot long storage room and an office that can hold so much more. Completing the house is a 14x28 single garage for your toys. You will absolutely love the private back yard with six foot fences, RV access, a great fireplace area and a 23x10 foot back deck. The front of this home on two lots sits an abundance of parking for you and the family. Situated in the great community of Daysland which boasts a fantastic hospital, a K-12 school, local area and so much more, this home is perfect for a growing family!
For sale
C$255,000
5102 SE 56th St, Daysland, AB T0B 1A0
4beds
1,488sqft
Single Family Residence
Built in 1973
0.28 Acres Lot
$-- Zestimate®
C$171/sqft
C$-- HOA
What's special
Bright colorsOpen floor planHigh ceilingsLoads of natural lightWell appointed kitchenGreat office areaFour piece bath
- 53 days |
- 37 |
- 2 |
Zillow last checked:
Listing updated:
Listed by:
Lucas Banack, Associate,
Re/Max Real Estate (Edmonton) Ltd.
Source: courtesy of Pillar9 System,MLS®#: A2314848 Originating MLS®#: Central Alberta
Originating MLS®#: Central AlbertaFacts & features
Interior
Bedrooms & bathrooms
- Bedrooms: 4
- Bathrooms: 4
- Full bathrooms: 1
- 1/2 bathrooms: 3
Other
- Level: Main
- Dimensions: 11`11" x 11`3"
Bedroom
- Level: Main
- Dimensions: 11`5" x 9`11"
Bedroom
- Level: Main
- Dimensions: 10`4" x 9`2"
Bedroom
- Level: Basement
- Dimensions: 17`6" x 12`4"
Other
- Level: Main
Other
- Level: Main
Other
- Level: Main
Other
- Level: Basement
Den
- Level: Basement
- Dimensions: 25`3" x 11`7"
Dining room
- Level: Main
- Dimensions: 11`3" x 11`11"
Family room
- Level: Basement
- Dimensions: 21`7" x 12`2"
Family room
- Level: Basement
- Dimensions: 13`4" x 12`8"
Other
- Level: Basement
- Dimensions: 7`8" x 5`0"
Kitchen
- Level: Main
- Dimensions: 11`0" x 11`11"
Living room
- Level: Main
- Dimensions: 20`3" x 11`9"
Office
- Level: Main
- Dimensions: 11`11" x 8`0"
Office
- Level: Basement
- Dimensions: 9`8" x 7`1"
Storage
- Level: Basement
- Dimensions: 25`0" x 7`0"
Heating
- Baseboard, Boiler
Cooling
- None
Appliances
- Included: Dishwasher, Freezer, Garage Control(s), Refrigerator, Stove(s), Washer/Dryer
- Laundry: In Basement
Features
- No Smoking Home
- Flooring: Carpet, Laminate, Vinyl
- Windows: Vinyl Windows, Window Coverings
- Basement: Full
- Has fireplace: No
Interior area
- Total interior livable area: 1,488 sqft
Property
Parking
- Total spaces: 4
- Parking features: Single Garage Attached
- Attached garage spaces: 1
Features
- Levels: One
- Stories: 1
- Patio & porch: Deck
- Exterior features: Fire Pit, Private Yard
- Fencing: Fenced
- Frontage length: 30.48M 100`0"
Lot
- Size: 0.28 Acres
- Features: Back Lane, Back Yard, Front Yard
Details
- Parcel number: 57144822
- Zoning: R SF
Construction
Type & style
- Home type: SingleFamily
- Architectural style: Bungalow
- Property subtype: Single Family Residence
Materials
- Concrete, Vinyl Siding, Wood Frame
- Foundation: Concrete Perimeter
- Roof: Asphalt Shingle
Condition
- New construction: No
- Year built: 1973
Community & HOA
Community
- Features: Golf, Playground, Sidewalks
- Subdivision: Daysland
HOA
- Has HOA: No
Location
- Region: Daysland
Financial & listing details
- Price per square foot: C$171/sqft
- Date on market: 5/29/2026
- Date available: 08/14/2026
- Inclusions: N/A
Lucas Banack, Associate
Lucas Banack, Associate
(780) 608-8323
By pressing Contact Agent, you agree that the real estate professional identified above may call/text you about your search, which may involve use of automated means and pre-recorded/artificial voices. You don't need to consent as a condition of buying any property, goods, or services. Message/data rates may apply. You also agree to our Terms of Use. Zillow does not endorse any real estate professionals. We may share information about your recent and future site activity with your agent to help them understand what you're looking for in a home.
Price history
Price history is unavailable.
Public tax history
Tax history is unavailable.
Climate risks
Neighborhood: T0B
Nearby schools
GreatSchools rating
No schools nearby
We couldn't find any schools near this home.
- C$464,9003 bd3 ba1.4k sqft5002 58th St, Daysland, AB T0B1A0For Sale

- C$432,0004 bd2 ba1.2k sqft5134 E 53rd St, Daysland, AB T0B1A0For Sale
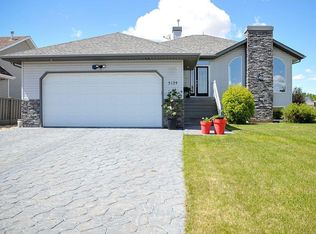
- C$198,0004 bd3 ba1.4k sqft5114 E 52nd St, Daysland, AB T0B1A0For Sale
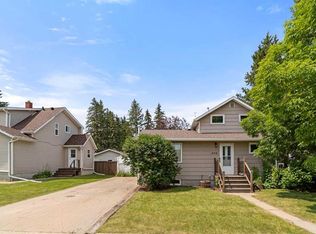
- C$214,9003 bd1 ba876 sqft5110 E 51st St, Daysland, AB T0B1A0For Sale
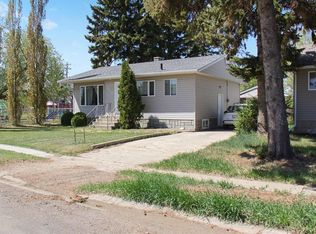
- C$89,9002 bd1 ba745 sqft5137 E 50th St, Daysland, AB T0B1A0For Sale
- C$124,9002 bd2 ba965 sqft5213 SW 49th St, Daysland, AB T0B1A0For Sale
- C$23,9009,147.6 Square Feet5209 49th St, Daysland, AB T0B1A0Lot/Land
- C$170,0002 bd2 ba832 sqft5302 S 49th St, Daysland, AB T0B1A0For Sale
Similar homes
- C$198,0004 bd3 ba1.4k sqft5114 E 52nd St, Daysland, AB T0B 1A0For SaleMLS ID #A2328276, Karen Cannady, Associate Broker, Coldwell Banker Ontrack Realty. courtesy of Pillar9 System
- C$189,9004 bd2 ba1.4k sqft5021 E 47th St, Daysland, AB T0B 1A0For Sale
 MLS ID #A2305880, Karen Cannady, Associate Broker, Coldwell Banker Ontrack Realty. courtesy of Pillar9 System
 - C$214,9003 bd1 ba876 sqft5110 E 51st St, Daysland, AB T0B 1A0For SaleMLS ID #A2289915, Annelie Breugem, Broker, The Realty Bureau. courtesy of Pillar9 System
- C$170,0002 bd2 ba832 sqft5302 S 49th St, Daysland, AB T0B 1A0For Sale
 MLS ID #A2324003, Joanie Johnson, Associate, Alberta Realty Inc.. courtesy of Pillar9 System
 - C$134,0003 bd1 ba964 sqft5306 E 49th St, Daysland, AB T0B 1A0For SaleMLS ID #A2325399, Sheena Gamble, Associate, Alberta Realty Inc.. courtesy of Pillar9 System
- C$245,0004 bd2 ba1k sqft5114 E 48th St, Flagstaff County, AB T0B 4H0For SaleMLS ID #A2305061, Karen Cannady, Associate Broker, Coldwell Banker Ontrack Realty. courtesy of Pillar9 System
- C$349,0003 bd1 ba1.2k sqft45563 E Range Road 161, Flagstaff County, AB T0B 1A0For SaleMLS ID #A2326656, Jake Christensen, Associate, Cir Realty. courtesy of Pillar9 System
- C$249,0003 bd2 ba1.3k sqft5615 N 49th Ave, Killam, AB T0B 2L0For SaleMLS ID #A2278482, Karen Cannady, Associate Broker, Coldwell Banker Ontrack Realty. courtesy of Pillar9 System
- C$285,0004 bd1 ba2k sqft110 W Niblock St, Bawlf, AB T0B 2K0For SaleMLS ID #A2320985, Trevor Vinet, Associate, Re/Max Real Estate (Edmonton) Ltd.. courtesy of Pillar9 System
- C$350,0004 bd3 ba1.3k sqft5407 N 48th Ave, Killam, AB T0B 2L0For SaleMLS ID #A2324515, Joanie Johnson, Associate, Alberta Realty Inc.. courtesy of Pillar9 System
- C$325,0004 bd3 ba1.3k sqft4826 E 58th St, Killam, AB T0B 2L0For SaleMLS ID #A2314553, Bud James, Associate, Royal Lepage Rose Country Realty. courtesy of Pillar9 System
- C$379,0002 bd2 ba1.6k sqft4901 S 52nd St, Killam, AB T0B 2L0For SaleMLS ID #A2329069, Joanie Johnson, Associate, Alberta Realty Inc.. courtesy of Pillar9 System
- C$215,0003 bd1 ba1.3k sqft1018 E Moville St, Camrose County, AB T0B 3P0For SaleMLS ID #A2314194, Katie Hauser, Associate, Re/Max Real Estate (Edmonton) Ltd.. courtesy of Pillar9 System
- C$199,9002 bd2 ba1.4k sqft4926 E 59th St, Flagstaff County, AB T0B 2L0For SaleMLS ID #A2320219, Dustin Rathwell, Associate Broker, Royal Lepage Rose Country Realty. courtesy of Pillar9 System
