WELCOME TO DAYSLAND! Nestled in one of East Central Alberta's most welcoming communities, you'll love the small-town charm paired with incredible amenities including a renowned golf course, vibrant Main Street shopping, beautiful parks, and an excellent school. This exceptional bungalow offers the perfect blend of luxury, comfort, and functionality. The impressive 26' x 24' attached garage is equipped with radiant heat, hot and cold water, and abundant storage space, making it as practical as it is convenient. Step inside to a stunning tiled entry where soaring ceilings and oversized windows create an immediate sense of space and light. Natural sunlight pours in from every angle, highlighting the high-end finishes found throughout the home. The inviting living room is anchored by a cozy gas fireplace and framed by large windows that bring the outdoors in. The heart of the home is the spacious kitchen, featuring a large island, extensive cabinetry, and plenty of workspace for food prep or entertaining. The adjoining dining area is surrounded by windows and offers direct access to the deck, complete with a gas BBQ hookup, making outdoor dining effortless. Outside, the meticulously maintained yard feels like your own private retreat. Beautiful shrubs, mature perennials, and lush landscaping create stunning curb appeal, while the fenced yard and additional side yard provide plenty of space for children, pets, and outdoor activities. The main floor features two spacious bedrooms, including a luxurious primary retreat, and a large bathroom complete with a relaxing soaker tub and separate shower. Downstairs, the fully finished lower level is designed for relaxation and entertaining. Gather around the second gas fireplace in the beautiful recreation room, enjoy the convenience of a kitchenette, and accommodate family or guests with two additional bedrooms and a full bathroom and laundry. Central air conditioning keeps the home comfortable all summer long, while the thoughtful layout provides exceptional space for both everyday living and memorable gatherings. In fact, this home has become known for hosting unforgettable parties, seamlessly blending indoor and outdoor entertaining spaces. A home of this caliber rarely comes available. Beautifully maintained, thoughtfully designed, and loaded with premium features, this is a property you'll be proud to call your own.
For sale
C$432,000
5134 E 53rd St, Daysland, AB T0B 1A0
4beds
1,238sqft
Single Family Residence
Built in 2003
7,840 Square Feet Lot
$-- Zestimate®
C$349/sqft
C$-- HOA
What's special
Stunning tiled entrySoaring ceilingsOversized windowsCentral air conditioning
- 32 days |
- 2 |
- 0 |
Zillow last checked:
Listing updated:
Listed by:
Marilou Yampolsky, Associate,
Coldwell Banker Ontrack Realty
Source: courtesy of Pillar9 System,MLS®#: A2320137 Originating MLS®#: Central Alberta
Originating MLS®#: Central AlbertaFacts & features
Interior
Bedrooms & bathrooms
- Bedrooms: 4
- Bathrooms: 2
- Full bathrooms: 2
Other
- Level: Main
- Dimensions: 12`6" x 12`3"
Bedroom
- Level: Main
- Dimensions: 10`5" x 10`8"
Bedroom
- Level: Basement
- Dimensions: 13`1" x 9`1"
Bedroom
- Level: Basement
- Dimensions: 9`11" x 11`3"
Other
- Level: Main
Other
- Level: Basement
Bonus room
- Level: Basement
- Dimensions: 10`4" x 16`1"
Game room
- Level: Basement
- Dimensions: 17`10" x 14`7"
Other
- Level: Main
- Dimensions: 11`6" x 21`6"
Laundry
- Level: Basement
- Dimensions: 11`0" x 10`0"
Living room
- Level: Main
- Dimensions: 17`11" x 14`5"
Heating
- Fireplace(s), Forced Air
Cooling
- Central Air
Appliances
- Included: See Remarks
- Laundry: In Basement, Laundry Room
Features
- Kitchen Island, Open Floorplan, Vaulted Ceiling(s), Walk-In Closet(s)
- Flooring: Carpet, Hardwood, Tile
- Windows: Vinyl Windows
- Basement: Full
- Number of fireplaces: 2
- Fireplace features: Gas, Living Room, Recreation Room
Interior area
- Total interior livable area: 1,238 sqft
Property
Parking
- Total spaces: 4
- Parking features: Double Garage Attached
- Attached garage spaces: 2
Features
- Levels: One
- Stories: 1
- Patio & porch: Deck
- Exterior features: Private Yard
- Fencing: Partial
- Frontage length: 22.86M 75`0"
Lot
- Size: 7,840 Square Feet
- Features: Back Lane, Back Yard, Corner Lot, Front Yard, Landscaped
Details
- Additional structures: Shed(s)
- Parcel number: 57144557
- Zoning: res single family
Construction
Type & style
- Home type: SingleFamily
- Architectural style: Bungalow
- Property subtype: Single Family Residence
Materials
- Vinyl Siding
- Foundation: Concrete Perimeter
- Roof: Asphalt Shingle
Condition
- New construction: No
- Year built: 2003
Community & HOA
Community
- Features: Golf, Park, Playground
- Subdivision: Daysland
HOA
- Has HOA: No
Location
- Region: Daysland
Financial & listing details
- Price per square foot: C$349/sqft
- Date on market: 6/11/2026
- Inclusions: fridge, mini fridge, stove, dishwasher, hood fan, garburator, RO water system, washer, dryer, garage opener & 2 remotes, shed, gas BBQ, A/C
Marilou Yampolsky, Associate
Marilou Yampolsky, Associate
(780) 679-8975
By pressing Contact Agent, you agree that the real estate professional identified above may call/text you about your search, which may involve use of automated means and pre-recorded/artificial voices. You don't need to consent as a condition of buying any property, goods, or services. Message/data rates may apply. You also agree to our Terms of Use. Zillow does not endorse any real estate professionals. We may share information about your recent and future site activity with your agent to help them understand what you're looking for in a home.
Price history
Price history is unavailable.
Public tax history
Tax history is unavailable.
Climate risks
Neighborhood: T0B
Nearby schools
GreatSchools rating
No schools nearby
We couldn't find any schools near this home.
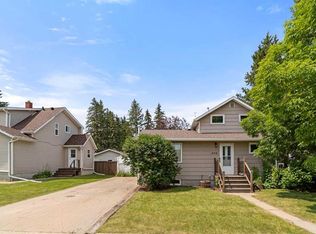
- C$414,9005 bd3 ba1.9k sqft5114 53rd St, Daysland, AB T0B1A0For Sale

- C$198,0004 bd3 ba1.4k sqft5114 E 52nd St, Daysland, AB T0B1A0For Sale
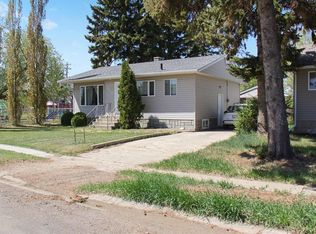
- C$214,9003 bd1 ba876 sqft5110 E 51st St, Daysland, AB T0B1A0For Sale
- C$255,0004 bd4 ba1.4k sqft5102 SE 56th St, Daysland, AB T0B1A0For Sale

- C$89,9002 bd1 ba745 sqft5137 E 50th St, Daysland, AB T0B1A0For Sale
- C$324,9005 bd3 ba1.1k sqft5110 E 49th St, Daysland, AB T0B1A0For Sale
- C$170,0002 bd2 ba832 sqft5302 S 49th St, Daysland, AB T0B1A0For Sale
- C$139,0003 bd1 ba964 sqft5306 E 49th St, Daysland, AB T0B1A0For Sale
Similar homes
- C$324,9005 bd3 ba1.1k sqft5110 E 49th St, Daysland, AB T0B 1A0For Sale
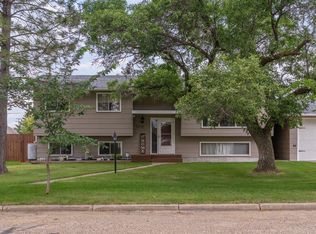 MLS ID #A2328469, Marilou Yampolsky, Associate, Coldwell Banker Ontrack Realty. courtesy of Pillar9 System
 - C$464,9003 bd3 ba1.4k sqft5002 58th St, Daysland, AB T0B 1A0For Sale
 MLS ID #E4489719, Adam J Benke, Real Broker. RAE
 - C$255,0004 bd4 ba1.4k sqft5102 SE 56th St, Daysland, AB T0B 1A0For SaleMLS ID #A2314848, Lucas Banack, Associate, Re/Max Real Estate (Edmonton) Ltd.. courtesy of Pillar9 System
- C$349,0003 bd1 ba1.2k sqft45563 E Range Road 161, Flagstaff County, AB T0B 1A0For Sale
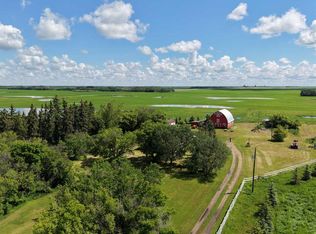 MLS ID #A2326656, Jake Christensen, Associate, Cir Realty. courtesy of Pillar9 System
 - C$419,9003 bd1 ba1.4k sqft10 SW Railway Ave N, Camrose County, AB T0B 3Z0For SaleMLS ID #A2321072, Matthew Mayer, Associate Broker, Central Agencies Realty Inc.. courtesy of Pillar9 System
- C$350,0004 bd3 ba1.3k sqft5407 N 48th Ave, Killam, AB T0B 2L0For SaleMLS ID #A2324515, Joanie Johnson, Associate, Alberta Realty Inc.. courtesy of Pillar9 System
- C$535,0005 bd3 ba1.3k sqft42567 W High Way #856, Forestburg, AB T0B 1N0For SaleMLS ID #A2315152, Corey Jacobsen, Associate, Royal Lepage Rose Country Realty. courtesy of Pillar9 System
- C$575,0004 bd3 ba1.7k sqft44170 E Range Road 140, Beaver County, AB T0B 4N0For SaleMLS ID #A2323371, Joanie Johnson, Associate, Alberta Realty Inc.. courtesy of Pillar9 System
- C$245,0004 bd2 ba1k sqft5114 E 48th St, Flagstaff County, AB T0B 4H0For SaleMLS ID #A2305061, Karen Cannady, Associate Broker, Coldwell Banker Ontrack Realty. courtesy of Pillar9 System
- C$249,0004 bd2 ba1.5k sqft417 E Hanson St, Bawlf, AB T0B 2K0For SaleMLS ID #A2323378, Sheena Gamble, Associate, Alberta Realty Inc.. courtesy of Pillar9 System
- C$325,0004 bd3 ba1.3k sqft4826 E 58th St, Killam, AB T0B 2L0For SaleMLS ID #A2314553, Bud James, Associate, Royal Lepage Rose Country Realty. courtesy of Pillar9 System
- C$249,0003 bd2 ba1.3k sqft5615 N 49th Ave, Killam, AB T0B 2L0For SaleMLS ID #A2278482, Karen Cannady, Associate Broker, Coldwell Banker Ontrack Realty. courtesy of Pillar9 System
