Perfect acreage in the beautiful community of Rosalind with Municipal Water AND Sewer! Situated on 2.75 acres, this wonderful treed property sees a nicely updated 3 bedroom home, 22x24 garage and a 40x42 shop. Classic Bungalow style sees a handy front entrance with access to the partial basement and main level. The spacious living room is bright and open with triple pane vinyl windows, shiplap ceiling and hardwood floors plus a cozy corner woodstove. The custom kitchen was designed and built locally with quality oak cabinetry, lovely tile accents, stainless appliances and an upright pantry option for optimal storage. Awesome dinette gives space to any family gathering plus garden doors to a private 16x24 no maintenance deck. This home provides 3 good sized bedrooms, each with updated vinyl windows, plus a renovated 4pc bathroom and a 5x12'8 Laundry room with excellent built in storage. Partial Basement has a decent height and gives ample storage options plus visibility to the updated Pex plumbing, high efficient furnace and 100amp panel. Outside you'll love the rolling landscape and treed perimeter, the private fire pit area plus the 22x24 garage and older outbuilding for storage. A separate private driveway on the property takes you to the 40x42 metal clad shop featuring full concrete floors and sump pit and is partitioned out 40x30 with 14ft ceiling and 12x12 door and a slanted 40x12 with single garage door access! A beautiful property in a beautiful community - welcome home.
For sale
C$419,900
10 SW Railway Ave N, Camrose County, AB T0B 3Z0
3beds
1,413sqft
Single Family Residence
Built in 1938
2.75 Acres Lot
$-- Zestimate®
C$297/sqft
C$-- HOA
What's special
Wonderful treed propertyHandy front entranceTriple pane vinyl windowsShiplap ceilingHardwood floorsCozy corner woodstoveQuality oak cabinetry
- 43 days |
- 16 |
- 2 |
Zillow last checked:
Listing updated:
Listed by:
Matthew Mayer, Associate Broker,
Central Agencies Realty Inc.
Source: courtesy of Pillar9 System,MLS®#: A2321072 Originating MLS®#: Central Alberta
Originating MLS®#: Central AlbertaFacts & features
Interior
Bedrooms & bathrooms
- Bedrooms: 3
- Bathrooms: 1
- Full bathrooms: 1
Other
- Level: Main
- Dimensions: 15`3" x 9`9"
Bedroom
- Level: Main
- Dimensions: 15`4" x 9`9"
Bedroom
- Level: Main
- Dimensions: 11`7" x 8`10"
Other
- Level: Main
- Dimensions: 0`0" x 0`0"
Dining room
- Level: Main
- Dimensions: 9`10" x 9`4"
Other
- Level: Main
- Dimensions: 7`6" x 5`7"
Kitchen
- Level: Main
- Dimensions: 13`5" x 9`8"
Laundry
- Level: Main
- Dimensions: 12`8" x 5`0"
Living room
- Level: Main
- Dimensions: 18`1" x 12`5"
Heating
- High Efficiency, Forced Air
Cooling
- None
Appliances
- Included: See Remarks
- Laundry: Main Level
Features
- Flooring: Carpet, Hardwood, Linoleum, Vinyl
- Windows: Vinyl Windows
- Basement: Partial
- Number of fireplaces: 1
- Fireplace features: Wood Burning Stove
Interior area
- Total interior livable area: 1,413 sqft
Property
Parking
- Total spaces: 6
- Parking features: Double Garage Detached, RV Access/Parking
- Garage spaces: 6
Features
- Levels: One
- Stories: 1
- Patio & porch: Deck
- Exterior features: Private Yard
- Fencing: Partial
Lot
- Size: 2.75 Acres
- Features: Landscaped, Rolling Slope, Treed
Details
- Additional structures: Shop
- Parcel number: 57154237
- Zoning: R2
Construction
Type & style
- Home type: SingleFamily
- Architectural style: Acreage with Residence,Bungalow
- Property subtype: Single Family Residence
Materials
- Vinyl Siding
- Foundation: Concrete Perimeter
- Roof: Asphalt Shingle
Condition
- New construction: No
- Year built: 1938
Community & HOA
Community
- Features: None
- Subdivision: Rosalind
HOA
- Has HOA: No
Location
- Region: Camrose County
Financial & listing details
- Price per square foot: C$297/sqft
- Date on market: 6/15/2026
- Inclusions: Fridge, Stove, Dishwasher, Washer, Dryer, Window Coverings
Matthew Mayer, Associate Broker
Matthew Mayer, Associate Broker
(780) 781-7088
By pressing Contact Agent, you agree that the real estate professional identified above may call/text you about your search, which may involve use of automated means and pre-recorded/artificial voices. You don't need to consent as a condition of buying any property, goods, or services. Message/data rates may apply. You also agree to our Terms of Use. Zillow does not endorse any real estate professionals. We may share information about your recent and future site activity with your agent to help them understand what you're looking for in a home.
Price history
Price history is unavailable.
Public tax history
Tax history is unavailable.
Climate risks
Neighborhood: T0B
Nearby schools
GreatSchools rating
No schools nearby
We couldn't find any schools near this home.
- C$269,0008.65 AcresRange 180 434 Township Rural, Camrose County, AB T4V2S8Lot/Land

- C$464,9003 bd3 ba1.4k sqft5002 58th St, Daysland, AB T0B1A0For Sale

- C$3,250,000624.27 Acres9 Rural Camrose, 43 County, AB T0B1H0Lot/Land
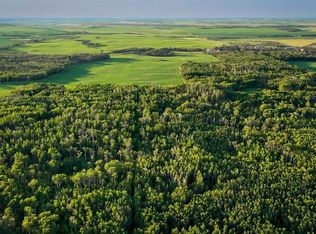
- C$255,0004 bd4 ba1.4k sqft5102 SE 56th St, Daysland, AB T0B1A0For Sale

- C$219,0004 bd2 ba1k sqft5306 S 51st Ave, Daysland, AB T0B1A0For Sale
- C$189,0004 bd3 ba1.4k sqft5114 E 52nd St, Daysland, AB T0B1A0For Sale
- C$285,0004 bd1 ba2k sqft110 W Niblock St, Bawlf, AB T0B2K0For Sale
- C$214,9003 bd1 ba876 sqft5110 E 51st St, Daysland, AB T0B1A0For Sale
Similar homes
- C$464,9003 bd3 ba1.4k sqft5002 58th St, Daysland, AB T0B 1A0For SaleMLS ID #E4489719, Adam J Benke, Real Broker. RAE
- C$219,0004 bd2 ba1k sqft5306 S 51st Ave, Daysland, AB T0B 1A0For Sale
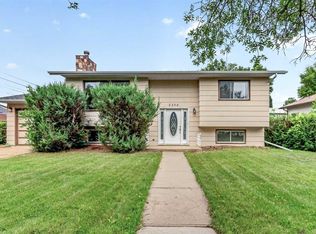 MLS ID #A2331718, Kathie Taylor, Broker, Re/Max Discover. courtesy of Pillar9 System
 - C$255,0004 bd4 ba1.4k sqft5102 SE 56th St, Daysland, AB T0B 1A0For SaleMLS ID #A2314848, Lucas Banack, Associate, Re/Max Real Estate (Edmonton) Ltd.. courtesy of Pillar9 System
- C$535,0005 bd3 ba1.3k sqft42567 W High Way #856, Forestburg, AB T0B 1N0For Sale
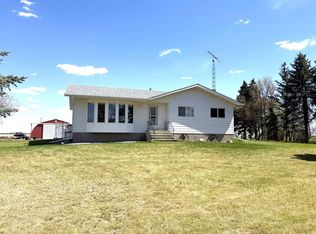 MLS ID #A2315152, Corey Jacobsen, Associate, Royal Lepage Rose Country Realty. courtesy of Pillar9 System
 - C$285,0004 bd1 ba2k sqft110 W Niblock St, Bawlf, AB T0B 2K0For SaleMLS ID #A2320985, Trevor Vinet, Associate, Re/Max Real Estate (Edmonton) Ltd.. courtesy of Pillar9 System
- C$215,0003 bd1 ba1.3k sqft1018 E Moville St, Camrose County, AB T0B 3P0For SaleMLS ID #A2314194, Katie Hauser, Associate, Re/Max Real Estate (Edmonton) Ltd.. courtesy of Pillar9 System
- C$245,0004 bd2 ba1k sqft5114 E 48th St, Flagstaff County, AB T0B 4H0For SaleMLS ID #A2305061, Karen Cannady, Associate Broker, Coldwell Banker Ontrack Realty. courtesy of Pillar9 System
- C$214,9003 bd1 ba876 sqft5110 E 51st St, Daysland, AB T0B 1A0For SaleMLS ID #A2289915, Annelie Breugem, Broker, The Realty Bureau. courtesy of Pillar9 System
