Welcome to 5110 51 Street in the welcoming community of Daysland. Situated on a generous 50 x 120 lot, this well-maintained 3-bedroom, 1 x 4-piece bathroom home offers a functional layout and thoughtful updates throughout. The main floor features an open-concept kitchen, dining, and living area that creates a bright and connected space ideal for both daily living and entertaining. The front foyer includes a built-in shoe cubbie for added organization, and the staircase to the lower level is accented with lighting, providing both style and ease of navigation. Downstairs, you’ll find a comfortable and inviting theatre room that makes the perfect setting for movie nights or relaxing evenings at home. There is also a spacious room that could serve as a third bedroom, office, or flex space depending on your needs. The large utility and laundry room offers ample space for folding, storage, and functionality. Outside, the backyard provides plenty of room to enjoy, complete with a deck that could easily be prepped for a hot tub. The pull-through garage features doors on both ends and convenient back alley access, making it ideal for additional parking, storage, or workshop space. Recent updates include the house roof in 2024, garage roof in 2025, and hot water tank in 2025, offering added peace of mind. This is a solid opportunity to own a comfortable, move-in-ready home in a great small-town setting.
For sale
C$214,900
5110 E 51st St, Daysland, AB T0B 1A0
3beds
876sqft
Single Family Residence
Built in 1959
6,098 Square Feet Lot
$-- Zestimate®
C$245/sqft
C$-- HOA
What's special
Bright and connected spaceConvenient back alley access
- 150 days |
- 19 |
- 0 |
Likely to sell faster than
Zillow last checked:
Listing updated:
Listed by:
Annelie Breugem, Broker,
The Realty Bureau
Source: courtesy of Pillar9 System,MLS®#: A2289915 Originating MLS®#: Central Alberta
Originating MLS®#: Central AlbertaFacts & features
Interior
Bedrooms & bathrooms
- Bedrooms: 3
- Bathrooms: 1
- Full bathrooms: 1
Bedroom
- Level: Main
- Dimensions: 12`5" x 11`0"
Bedroom
- Level: Main
- Dimensions: 11`0" x 10`7"
Bedroom
- Level: Basement
- Dimensions: 14`7" x 10`3"
Other
- Level: Main
Eat in kitchen
- Level: Main
- Dimensions: 20`8" x 10`4"
Foyer
- Level: Main
- Dimensions: 3`4" x 2`11"
Other
- Level: Basement
- Dimensions: 17`0" x 10`3"
Game room
- Level: Basement
- Dimensions: 12`7" x 11`2"
Game room
- Level: Basement
- Dimensions: 19`6" x 9`9"
Living room
- Level: Main
- Dimensions: 12`6" x 11`9"
Heating
- Forced Air
Cooling
- None
Appliances
- Included: Dishwasher, Dryer, Refrigerator, Stove(s), Washer
- Laundry: In Basement
Features
- Open Floorplan, See Remarks
- Flooring: Laminate, Vinyl
- Basement: Full
- Has fireplace: No
Interior area
- Total interior livable area: 876 sqft
Property
Parking
- Total spaces: 3
- Parking features: Alley Access, Concrete, Drive Through, Driveway, See Remarks, Single Garage Detached
- Garage spaces: 1
- Has uncovered spaces: Yes
Features
- Levels: One
- Stories: 1
- Patio & porch: Deck
- Exterior features: Other
- Fencing: Partial
- Frontage length: 15.24M 50`0"
Lot
- Size: 6,098 Square Feet
- Features: Back Lane, Back Yard, Front Yard
Details
- Parcel number: 58178147
- Zoning: R1b – Residential (no man
Construction
Type & style
- Home type: SingleFamily
- Architectural style: Bungalow
- Property subtype: Single Family Residence
Materials
- Vinyl Siding
- Foundation: Concrete Perimeter
- Roof: Asphalt Shingle
Condition
- New construction: No
- Year built: 1959
Community & HOA
Community
- Features: Golf, Playground, Sidewalks
- Subdivision: Daysland
HOA
- Has HOA: No
Location
- Region: Daysland
Financial & listing details
- Price per square foot: C$245/sqft
- Date on market: 3/3/2026
- Inclusions: Sectional located in the basement
Annelie Breugem, Broker
Annelie Breugem, Broker
(780) 226-7653
By pressing Contact Agent, you agree that the real estate professional identified above may call/text you about your search, which may involve use of automated means and pre-recorded/artificial voices. You don't need to consent as a condition of buying any property, goods, or services. Message/data rates may apply. You also agree to our Terms of Use. Zillow does not endorse any real estate professionals. We may share information about your recent and future site activity with your agent to help them understand what you're looking for in a home.
Price history
Price history is unavailable.
Public tax history
Tax history is unavailable.
Climate risks
Neighborhood: T0B
Nearby schools
GreatSchools rating
No schools nearby
We couldn't find any schools near this home.
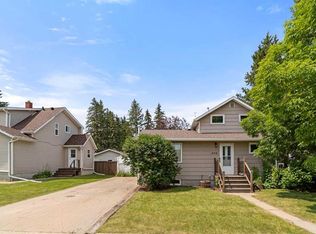
- C$189,0004 bd3 ba1.4k sqft5114 E 52nd St, Daysland, AB T0B1A0For Sale
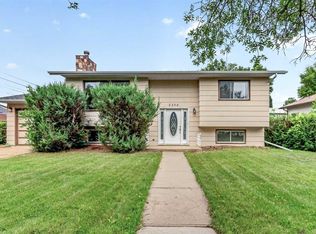
- C$79,9002 bd1 ba745 sqft5137 E 50th St, Daysland, AB T0B1A0For Sale

- C$219,0004 bd2 ba1k sqft5306 S 51st Ave, Daysland, AB T0B1A0For Sale
- C$23,9009,147.6 Square Feet5209 49th St, Daysland, AB T0B1A0Lot/Land

- C$124,9002 bd2 ba965 sqft5213 SW 49th St, Daysland, AB T0B1A0For Sale
- C$168,0002 bd2 ba832 sqft5302 S 49th St, Daysland, AB T0B1A0For Sale
- C$134,0003 bd1 ba964 sqft5306 E 49th St, Daysland, AB T0B1A0For Sale
- C$20,0006,098.4 Square Feet5014 47th St, Myrnam, AB T0B3K0Lot/Land
Similar homes
- C$219,0004 bd2 ba1k sqft5306 S 51st Ave, Daysland, AB T0B 1A0For SaleMLS ID #A2331718, Kathie Taylor, Broker, Re/Max Discover. courtesy of Pillar9 System
- C$168,0002 bd2 ba832 sqft5302 S 49th St, Daysland, AB T0B 1A0For Sale
 MLS ID #A2324003, Joanie Johnson, Associate, Alberta Realty Inc.. courtesy of Pillar9 System
 - C$134,0003 bd1 ba964 sqft5306 E 49th St, Daysland, AB T0B 1A0For Sale
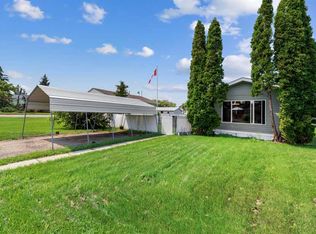 MLS ID #A2325399, Sheena Gamble, Associate, Alberta Realty Inc.. courtesy of Pillar9 System
 - C$245,0004 bd2 ba1k sqft5114 E 48th St, Flagstaff County, AB T0B 4H0For Sale
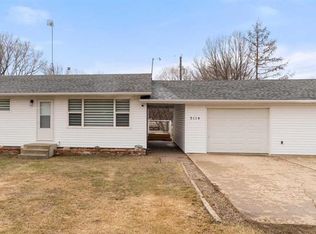 MLS ID #A2305061, Karen Cannady, Associate Broker, Coldwell Banker Ontrack Realty. courtesy of Pillar9 System
 - C$215,0003 bd1 ba1.3k sqft1018 E Moville St, Camrose County, AB T0B 3P0For SaleMLS ID #A2314194, Katie Hauser, Associate, Re/Max Real Estate (Edmonton) Ltd.. courtesy of Pillar9 System
- C$165,0001 bd1 ba838 sqft1019 W Main St, Camrose County, AB T0B 3P0For SaleMLS ID #A2331393, Trent Kowal, Associate, Cir Realty. courtesy of Pillar9 System
- C$135,0001 bd1 ba486 sqft115 E Niblock St, Bawlf, AB T0B 2K0For SaleMLS ID #A2319466, Harsh Mishra, Associate, Exp Realty. courtesy of Pillar9 System
