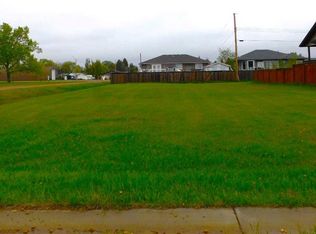
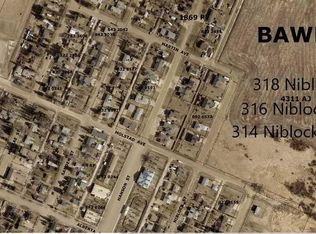
Presenting a fantastic opportunity to own a fully renovated home on a rare 50’ x 120’ corner lot. Ideal for those looking to downsize, enter the market, or invest in a cash-flowing property. This home has been carefully renovated from the ground up, offering peace of mind with ALL NEW plumbing, electrical, windows, and a brand NEW ROOF, along with a complete interior transformation. The expansive corner lot provides abundant green space and sunlight, leading to a sunny backyard with plenty of space for entertaining, relaxing, or hosting summer gatherings. The property also features a single oversized garage, ideal for vehicles, tools, or a workshop setup, along with an additional shed for extra storage and a fire pit to enjoy evenings outdoors. The lot is well-suited for storing a boat or trailer. Inside, the home features new flooring, doors, knockdown ceilings, and modern plumbing and electrical fixtures throughout. The open-concept layout highlights a fully updated kitchen with new cabinets and appliances, seamlessly opening into a bright living room filled with natural light from the west-facing exposure. Just off the main living space, you’ll find a spacious bedroom with a large window, as well as a stylish, eye catching updated bathroom complete with a modern stand up shower. Downstairs, the basement offers plenty of storage space and includes a BRAND NEW FURNANCE and HOT WATER TANK. A truly turnkey property offering indoor comfort, outdoor space, and exceptional functionality move in and enjoy. Call your favourite today for a viewing, this won't last long!!
For sale
C$135,000
115 E Niblock St, Bawlf, AB T0B 2K0
1beds
486sqft
Single Family Residence
Built in 1931
6,098 Square Feet Lot
$-- Zestimate®
C$278/sqft
C$-- HOA
What's special
Expansive corner lotSingle oversized garageNew flooringKnockdown ceilingsOpen-concept layout
- 84 days
- 18
- 3
Zillow last checked:
Listing updated:
Listed by:
Harsh Mishra, Associate,
Exp Realty,
Neil Lauzon, Associate,
Exp Realty
Source: courtesy of Pillar9 System,MLS®#: A2319466 Originating MLS®#: Calgary
Originating MLS®#: CalgaryFacts & features
Interior
Bedrooms & bathrooms
- Bedrooms: 1
- Bathrooms: 1
- Full bathrooms: 1
Other
- Level: Main
- Dimensions: 10`10" x 7`8"
Other
- Level: Main
- Dimensions: 12`0" x 5`3"
Kitchen
- Level: Main
- Dimensions: 9`4" x 11`3"
Living room
- Level: Main
- Dimensions: 10`0" x 13`0"
Heating
- Forced Air
Cooling
- None
Appliances
- Included: Electric Range, Electric Stove, Refrigerator
- Laundry: In Basement
Features
- Ceiling Fan(s), Quartz Counters, Separate Entrance
- Flooring: Laminate
- Basement: Full
- Has fireplace: No
Interior area
- Total interior livable area: 486 sqft
Property
Parking
- Total spaces: 5
- Parking features: Single Garage Detached
- Garage spaces: 2
Features
- Levels: One
- Stories: 1
- Patio & porch: None
- Exterior features: Fire Pit, Private Entrance, Private Yard, Storage
- Fencing: None
- Frontage length: 15.24M 50`0"
Lot
- Size: 6,098 Square Feet
- Features: Back Yard, Corner Lot, Open Lot, Rectangular Lot
Details
- Parcel number: 57154512
- Zoning: R
Construction
Type & style
- Home type: SingleFamily
- Architectural style: Bungalow
- Property subtype: Single Family Residence
Materials
- Concrete, Wood Frame, Wood Siding
- Foundation: Concrete Perimeter
- Roof: Asphalt Shingle
Condition
- New construction: No
- Year built: 1931
Community & HOA
Community
- Features: Park, Playground, Sidewalks, Street Lights
- Subdivision: Bawlf
HOA
- Has HOA: No
Location
- Region: Bawlf
Financial & listing details
- Price per square foot: C$278/sqft
- Date on market: 6/10/2026
- Inclusions: NONE
Price history
Price history is unavailable.
Public tax history
Tax history is unavailable.
Climate risks
Neighborhood: T0B
Nearby schools
GreatSchools rating
No schools nearby
We couldn't find any schools near this home.


Similar homes
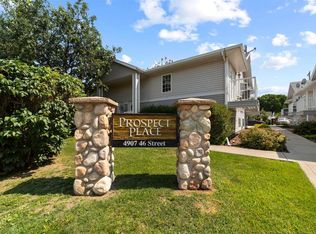
- C$177,9002 bd2 ba460 sqft4907 W 46th St #204, Camrose, AB T4V 1G9For Sale
 MLS ID #A2333574, Jill Green, Associate, Cir Realty. courtesy of Pillar9 System
 - C$174,9002 bd1 ba525 sqft4118 S 60th St #2, Camrose, AB T4V 3G7For Sale
 MLS ID #A2319762, Tylor Keller, Associate, Cir Realty. courtesy of Pillar9 System
 - C$89,9001 bd1 ba726 sqft114 W Mount Pleasant Dr #206, Camrose, AB T4V 2M7For Sale
 MLS ID #A2310390, Danny Hertel, Associate, Re/Max Real Estate (Edmonton) Ltd.. courtesy of Pillar9 System
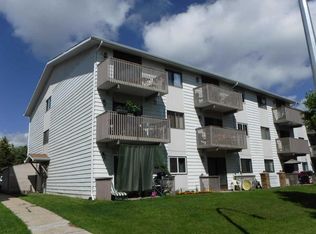
 - C$79,0001 bd1 ba581 sqft114 E Mount Pleasant Dr #107, Camrose, AB T4V 2M7For Sale
 MLS ID #A2312817, Danny Hertel, Associate, Re/Max Real Estate (Edmonton) Ltd.. courtesy of Pillar9 System
